Wet rooms quotes
A wet room is a fully tanked, level-access shower room in which the floor and lower walls form a waterproof zone beneath tiles or another finish. It suits accessible bathrooms, compact layouts and rooms where a shower tray is impractical, provided drainage, falls, ventilation and substrate preparation are correctly designed.
What this covers
The work normally converts a bathroom floor into a continuous waterproof shower area rather than relying on a separate tray. The installer first exposes enough of the floor to inspect joists, boards, pipework and the waste route. They then create the required falls, often with a former, screed or a compatible level-access system, while preserving structural strength and a usable threshold.
A tanking membrane, sheet system or liquid-applied coating is fitted across the shower floor and turned up the walls, with reinforced seals around corners, joints, penetrations and the drain. Boards may replace moisture-sensitive plasterboard in the wet zone. The drain or linear waste is connected, tested and made accessible for cleaning. Tiles, panels or another approved finish are applied only after the waterproof layer is ready and stable.
The finished room also depends on adequate extraction, safe electrical work, sealed sanitaryware connections and careful transitions at the doorway. A wet room is therefore a coordinated floor, waterproofing, drainage and ventilation project, not simply a tile replacement.
How the work is done
The installer begins by discussing access, shower position, drainage, door clearance and the intended floor finish. They isolate water and electricity as necessary, remove sanitaryware and lift enough flooring to inspect the substrate and joists. Any rotten timber, uneven boards or unsuitable plasterboard must be dealt with before waterproofing.
Next, the waste route is set out and the floor build-up chosen. A former, screed or proprietary level-access board creates a controlled fall to the drain without weakening joists. The installer fits the drain, seals its connection and checks that water can leave without backing up.
Waterproofing follows: membranes or tanking coats cover the shower floor, rise at the walls and receive reinforced treatment at corners, joints and pipe penetrations. The system is allowed to cure as specified before tiling, panelling or another finish is installed.
Finally, sanitaryware, screens, grab rails and controls are fitted, the extractor is checked, and the shower is tested for drainage and leaks. The room is then cleaned and disturbed surfaces, including the doorway and adjacent finishes, are made good.
What affects the cost
The main cost drivers are the amount of floor and wall removal, the condition of joists and boards, and the route from the shower waste to the existing drain. A gravity waste may require opening floors or ceilings; a pump can reduce excavation but introduces equipment that needs suitable access and maintenance.
Cost also changes with the chosen floor system, waterproofing specification, drain type, tile or panel finish, sanitaryware and accessibility fittings. A concrete floor, awkward structural depth, restricted material access or a doorway that must be lowered can increase labour and making-good. Moving the toilet, basin, radiator or consumer services adds coordination and surface reinstatement.
Allowances should identify strip-out, waste disposal, substrate repairs, plumbing, electrical work, ventilation, tanking, floor finish, screens, sealants and decoration. If an unvented hot-water cylinder or other specialist plumbing is altered, the relevant qualified installer and commissioning evidence should be included. A quote that omits testing and making-good can appear cheaper while leaving material work unresolved.
Before you hire
Job-specific competence shows in a written floor build-up, drain detail and waterproofing specification rather than a promise that the room will be watertight. The installer should inspect joists or concrete, explain how falls are formed, identify membrane penetrations and state which system components are compatible.
Ask for evidence of completed wet-room work with similar access and substrate conditions, plus a clear account of leak testing, ventilation checks and making-good. Plumbing alterations should use suitable fittings, and any electrical work in the bathroom should be handled by a competent electrician. If an unvented cylinder is changed, use the appropriate qualified specialist and require commissioning information.
Recent work
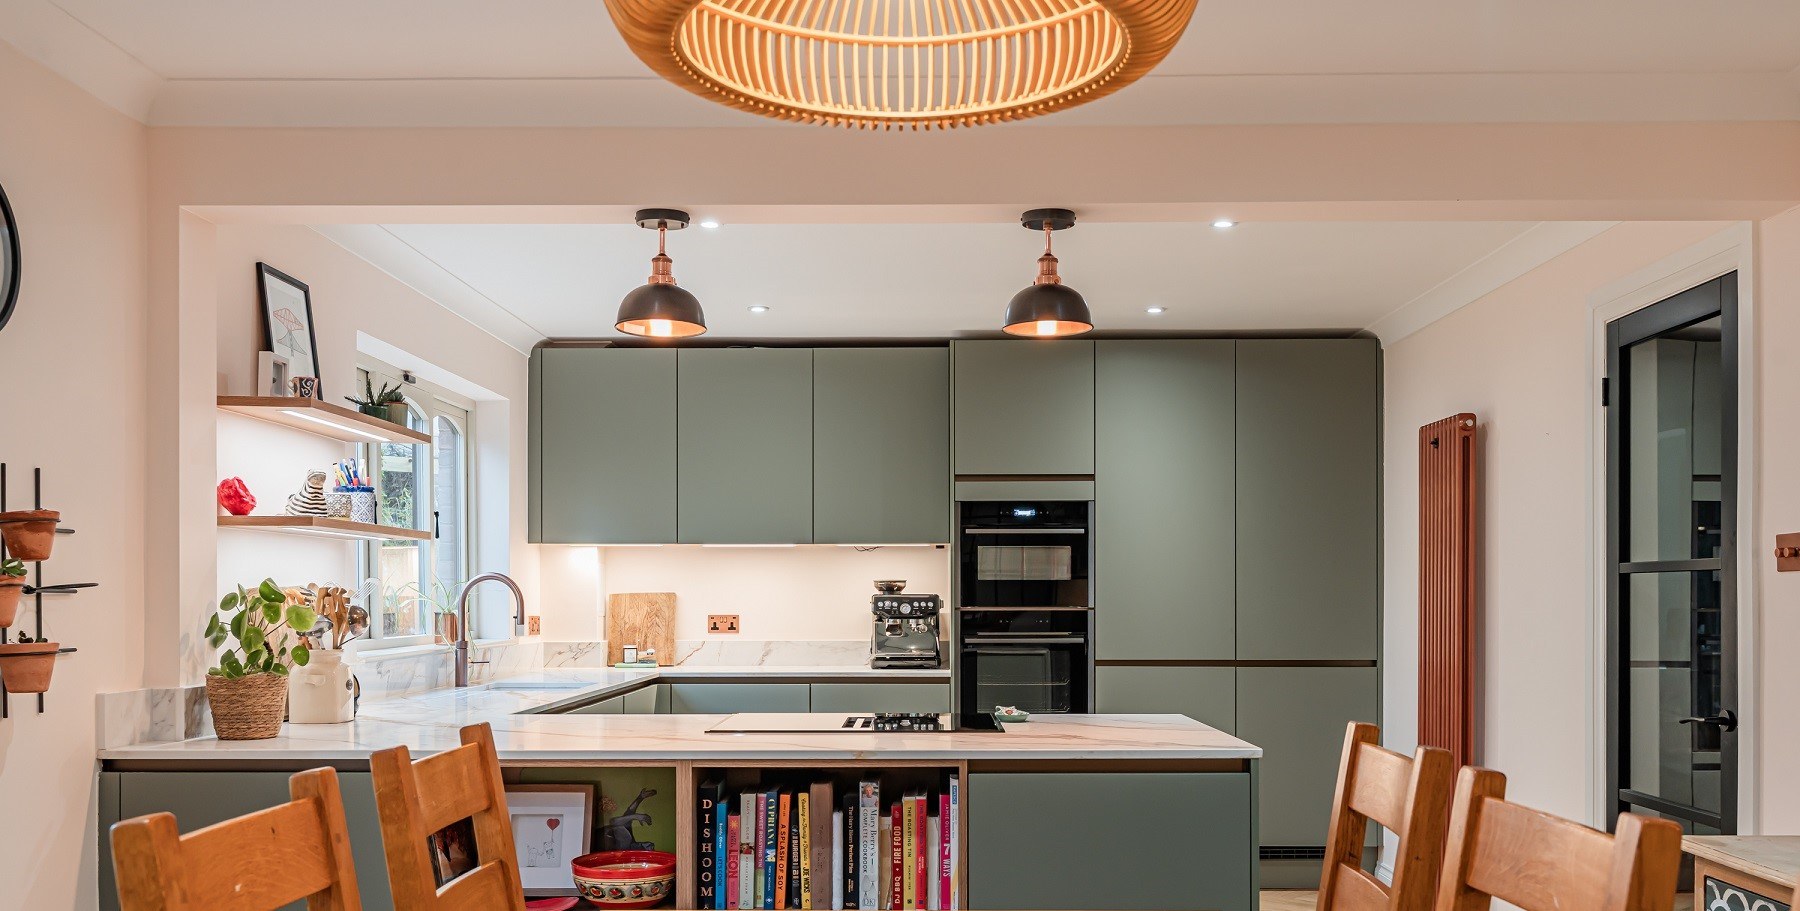 Kitchens & bathrooms project 1
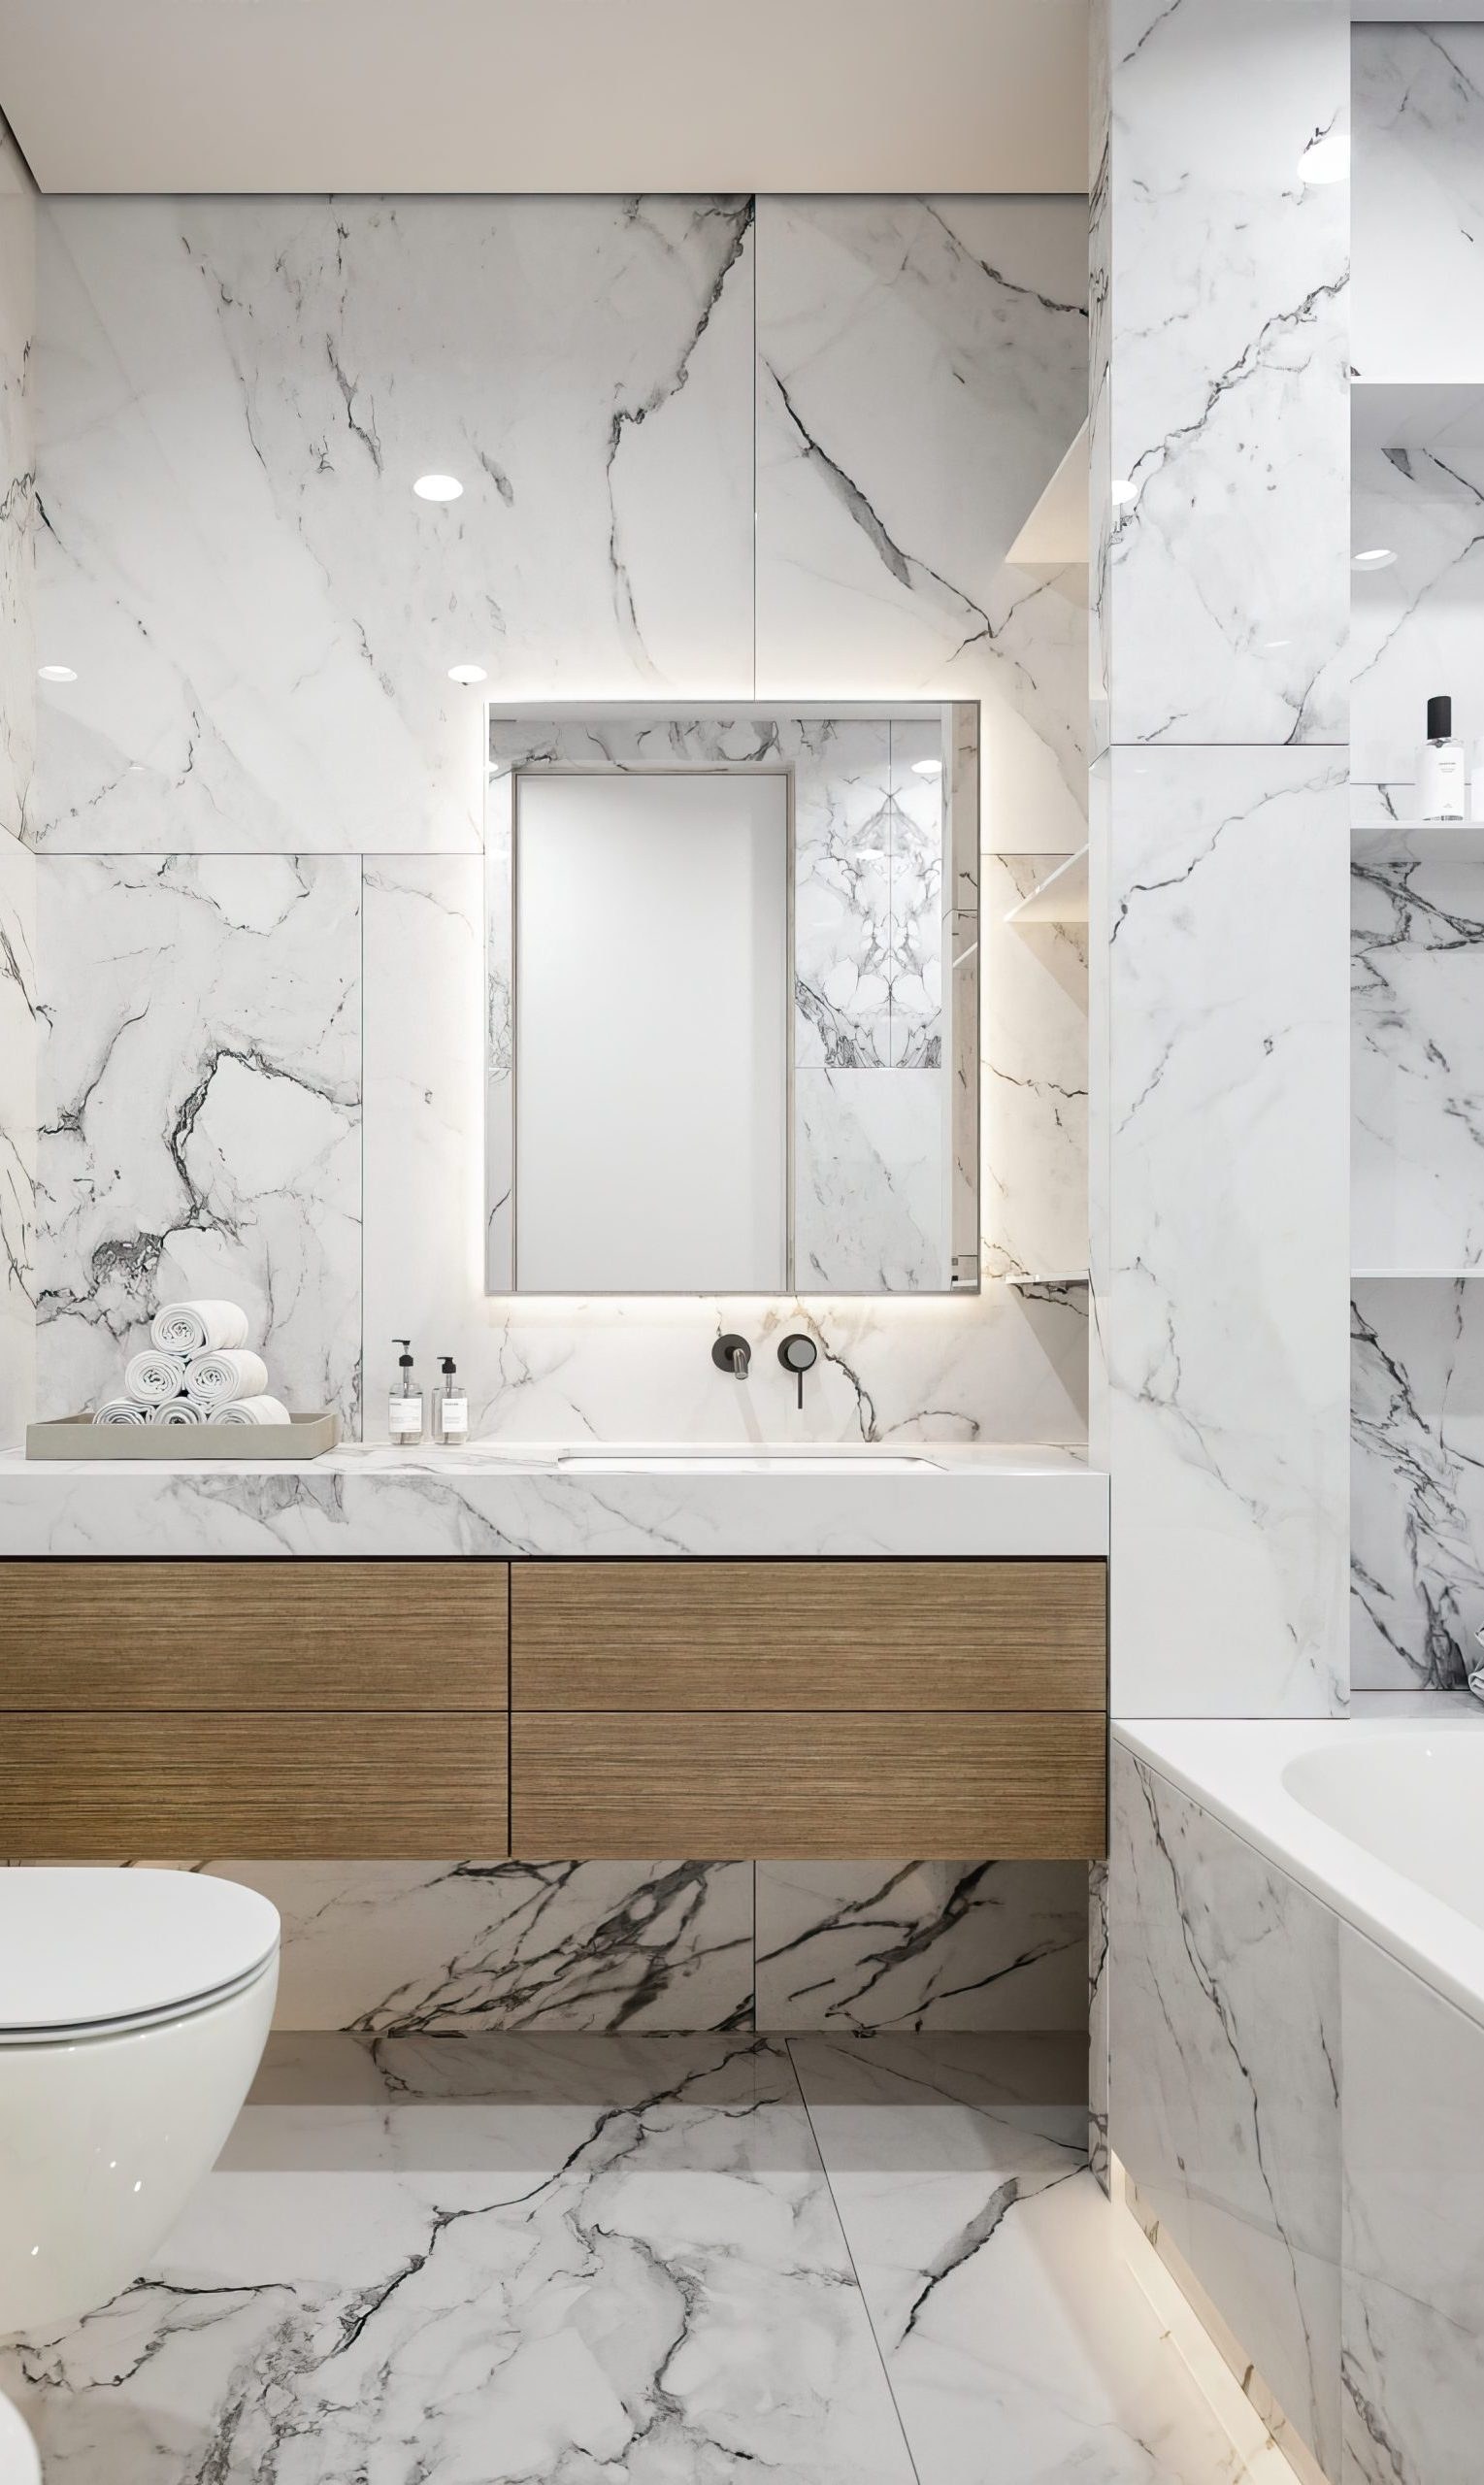 Kitchens & bathrooms project 1
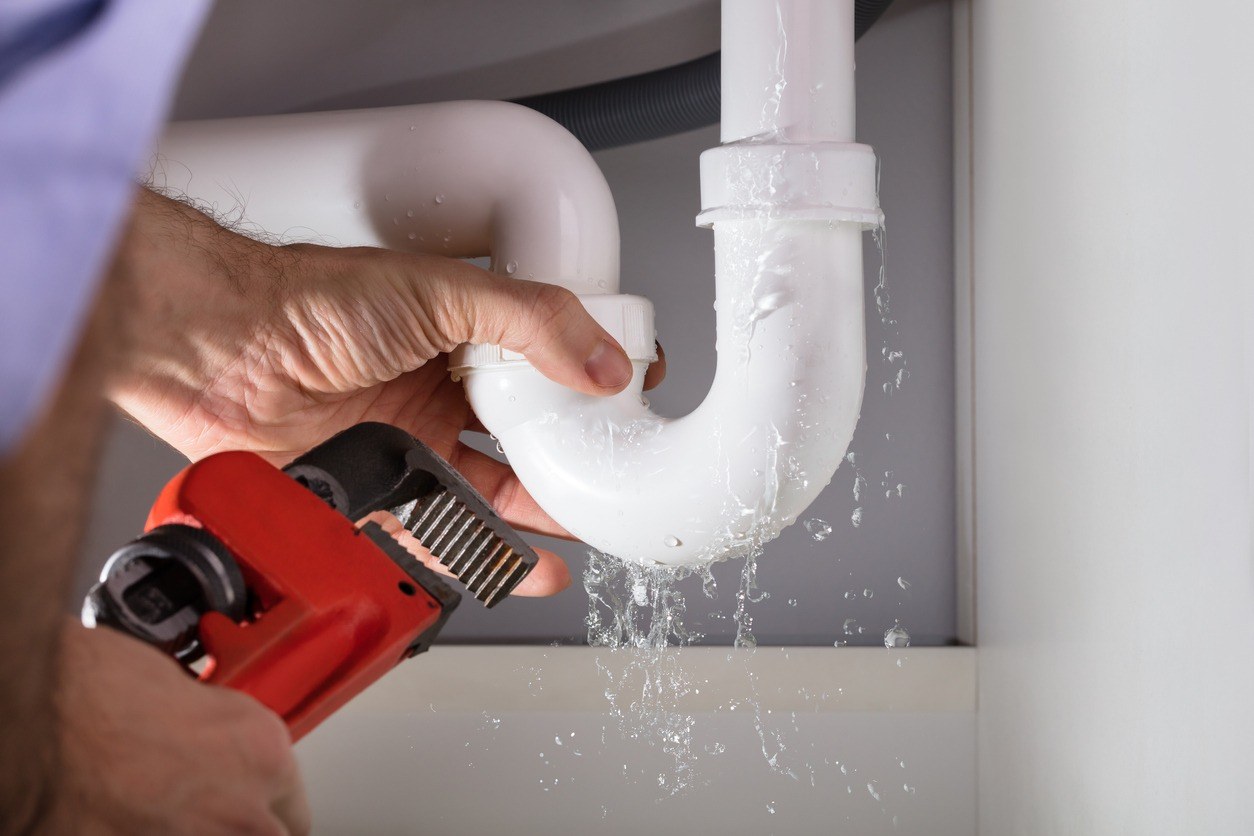 Kitchens & bathrooms project 1
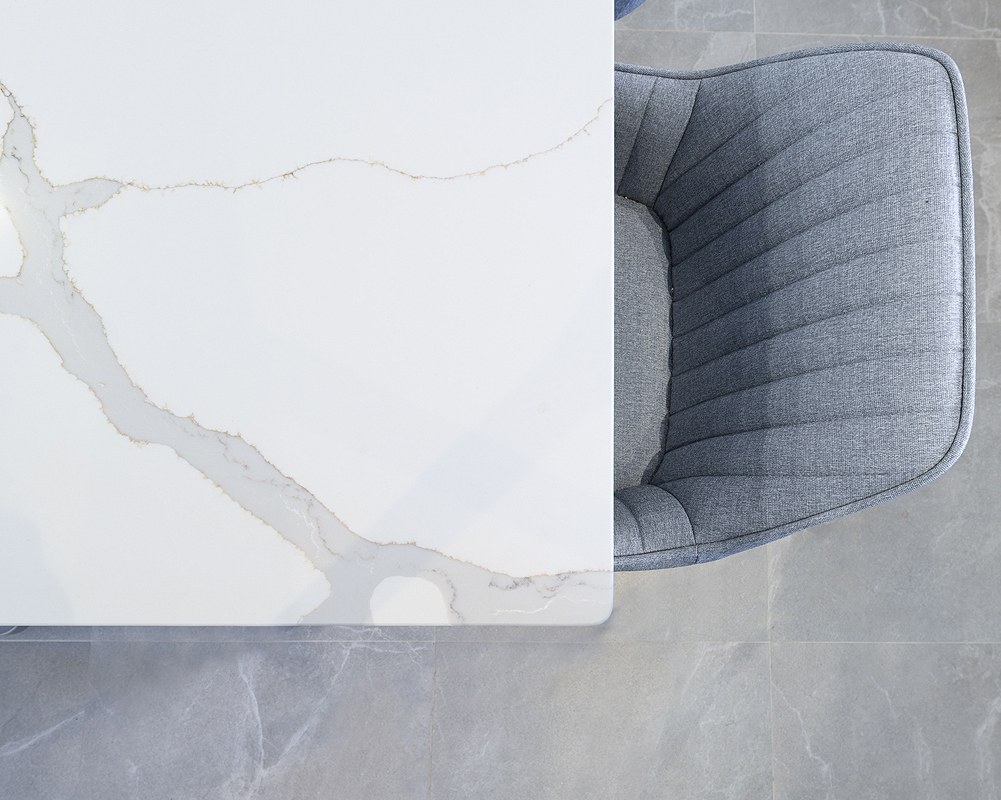 Kitchens & bathrooms project 1
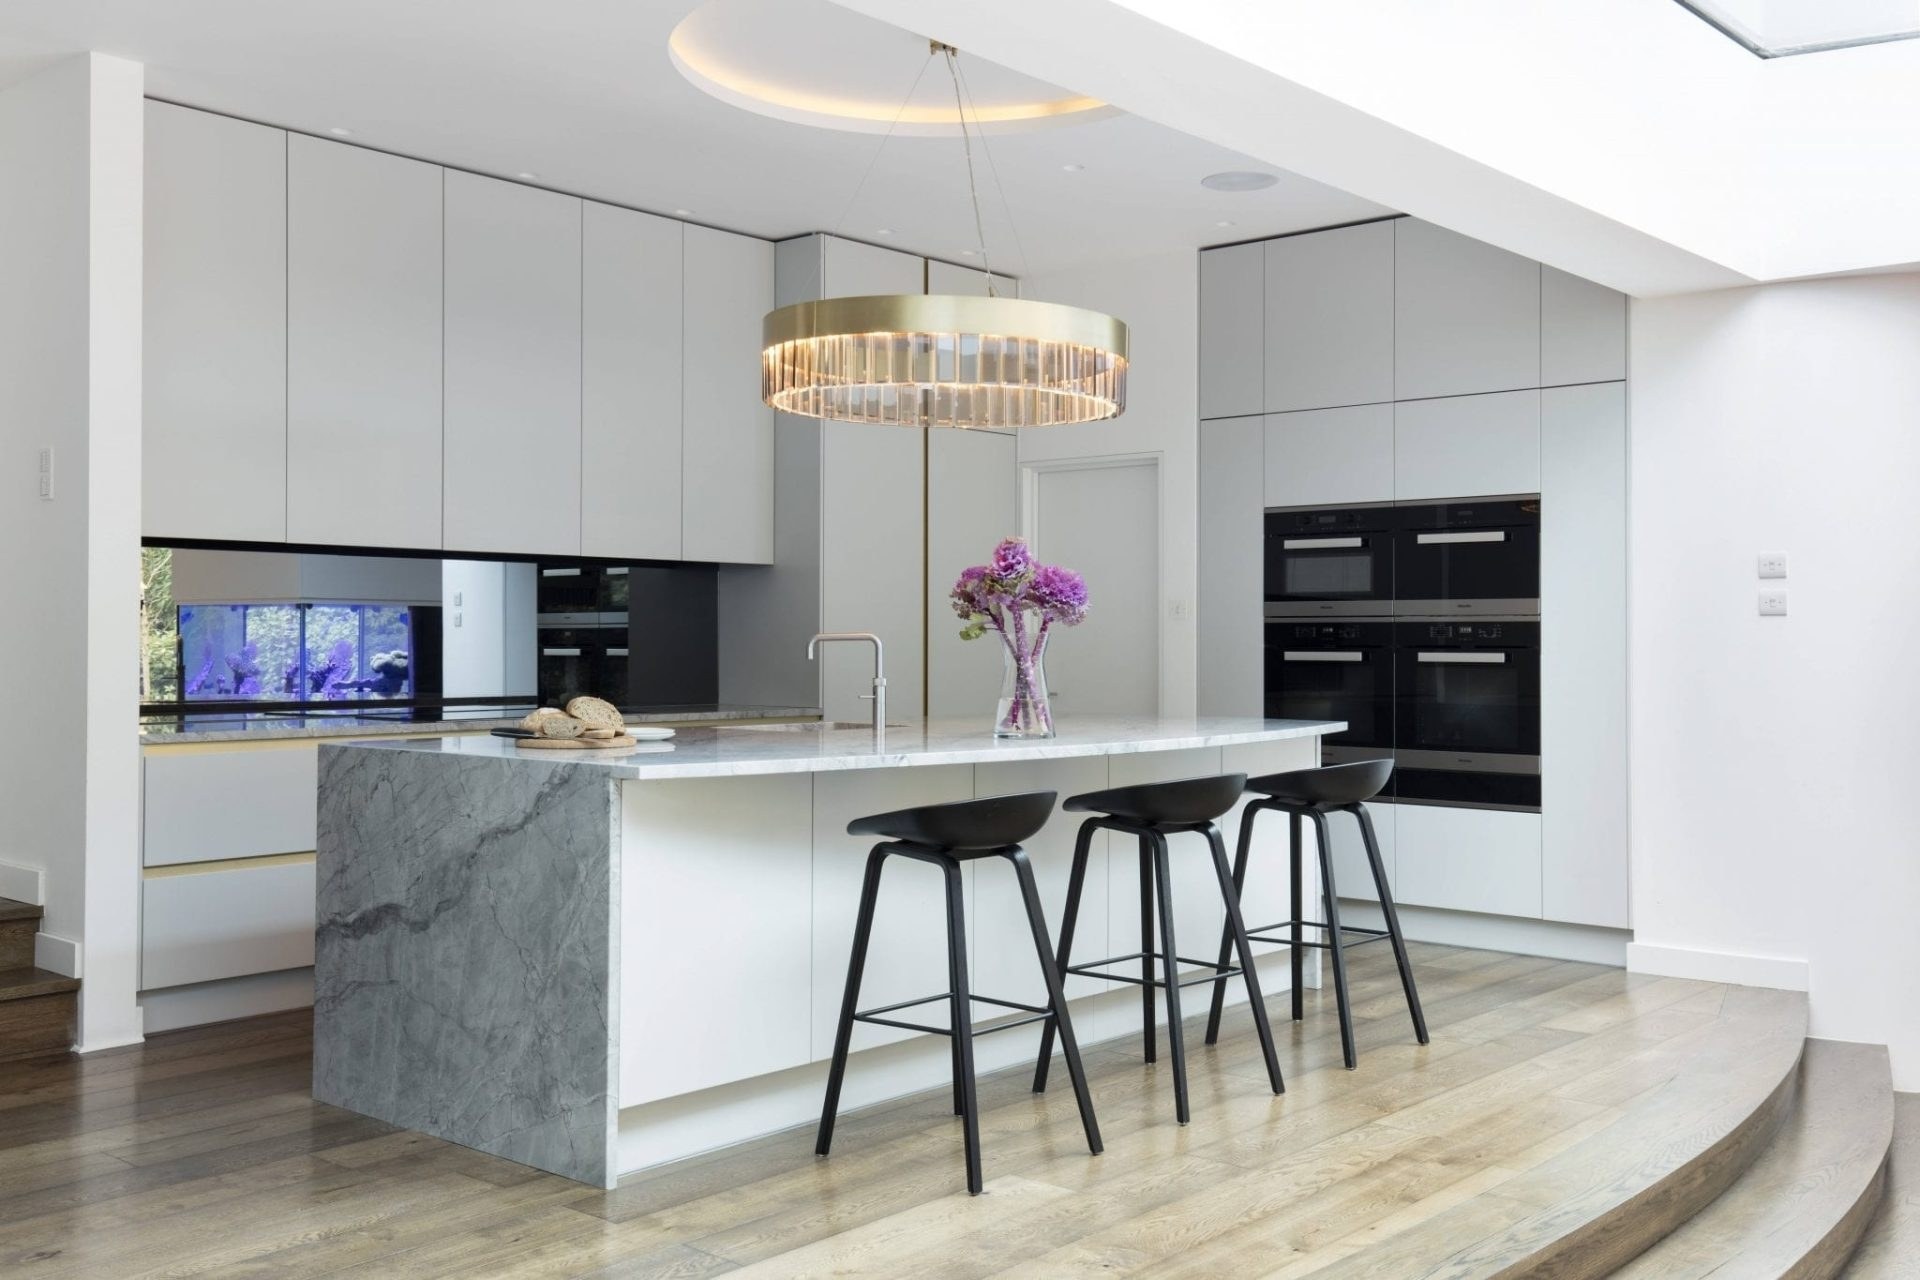 Kitchens & bathrooms project 1
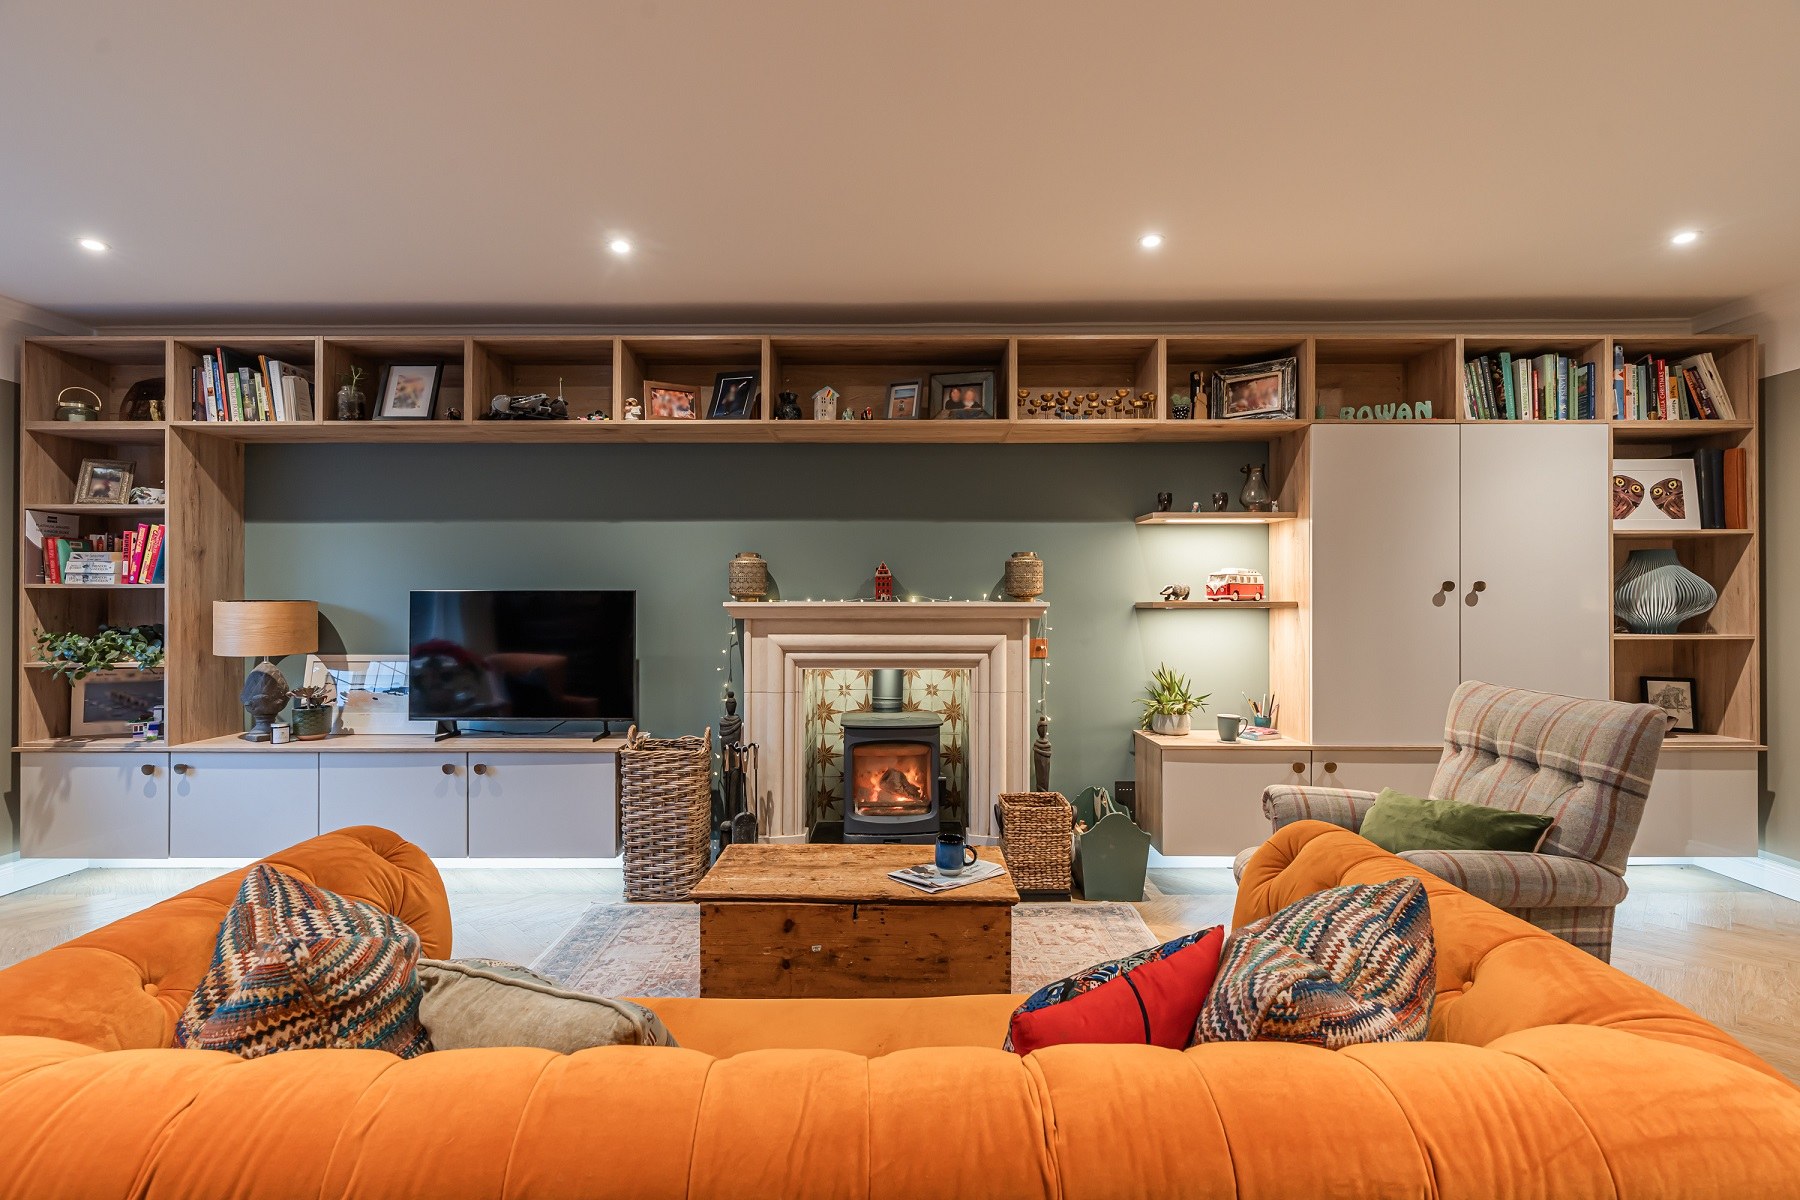 Kitchens & bathrooms project 2
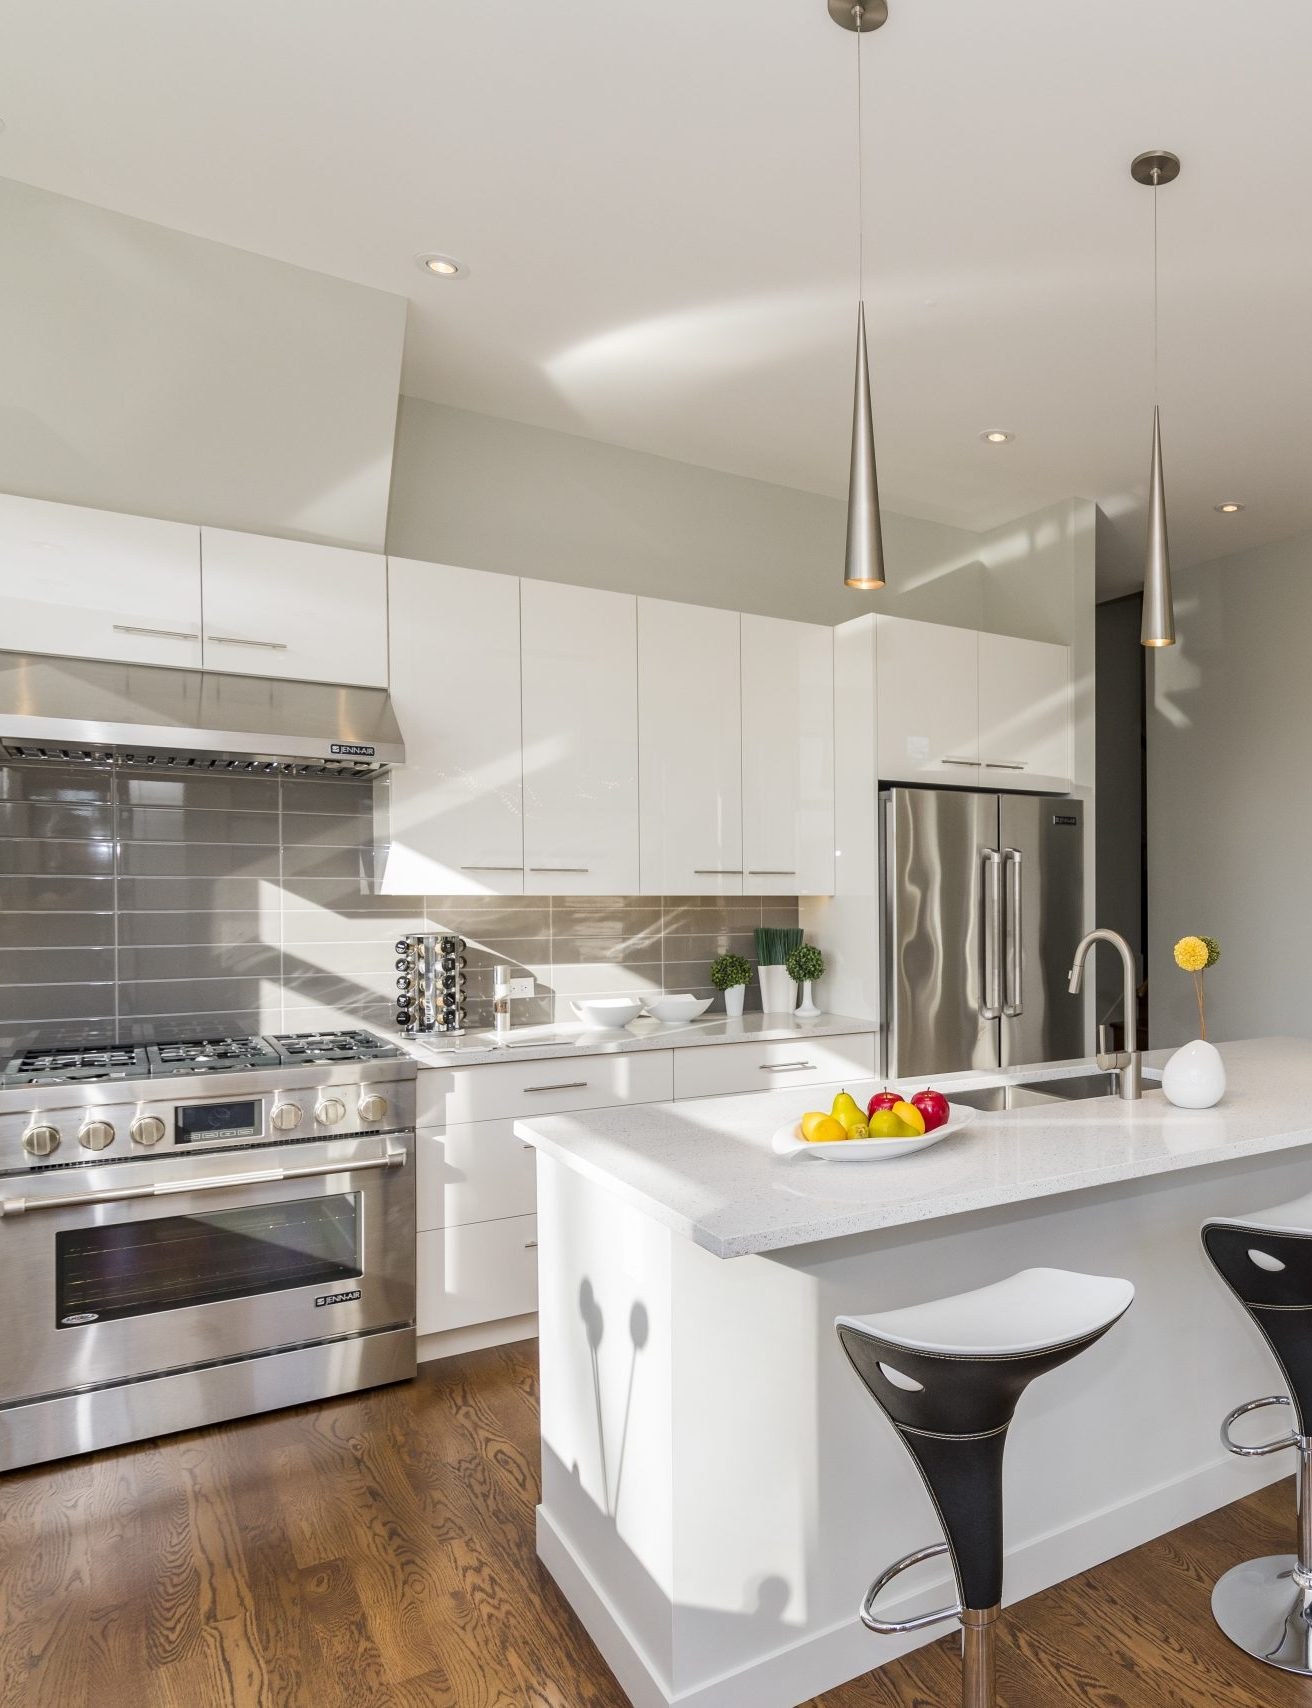 Kitchens & bathrooms project 2
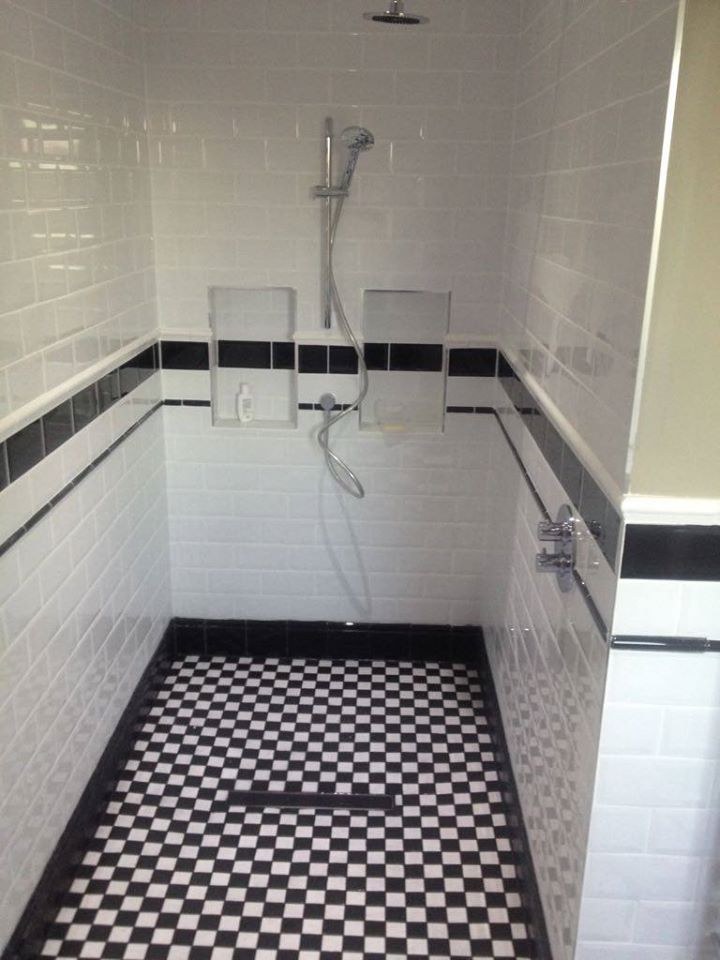 Kitchens & bathrooms project 2
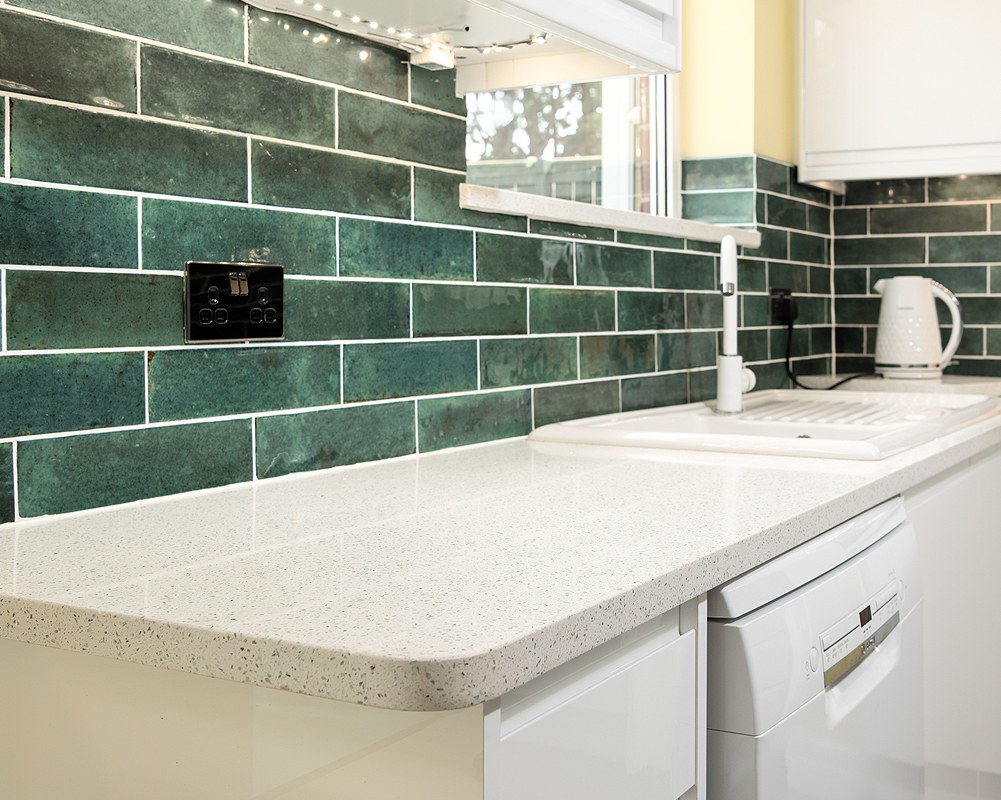 Kitchens & bathrooms project 2
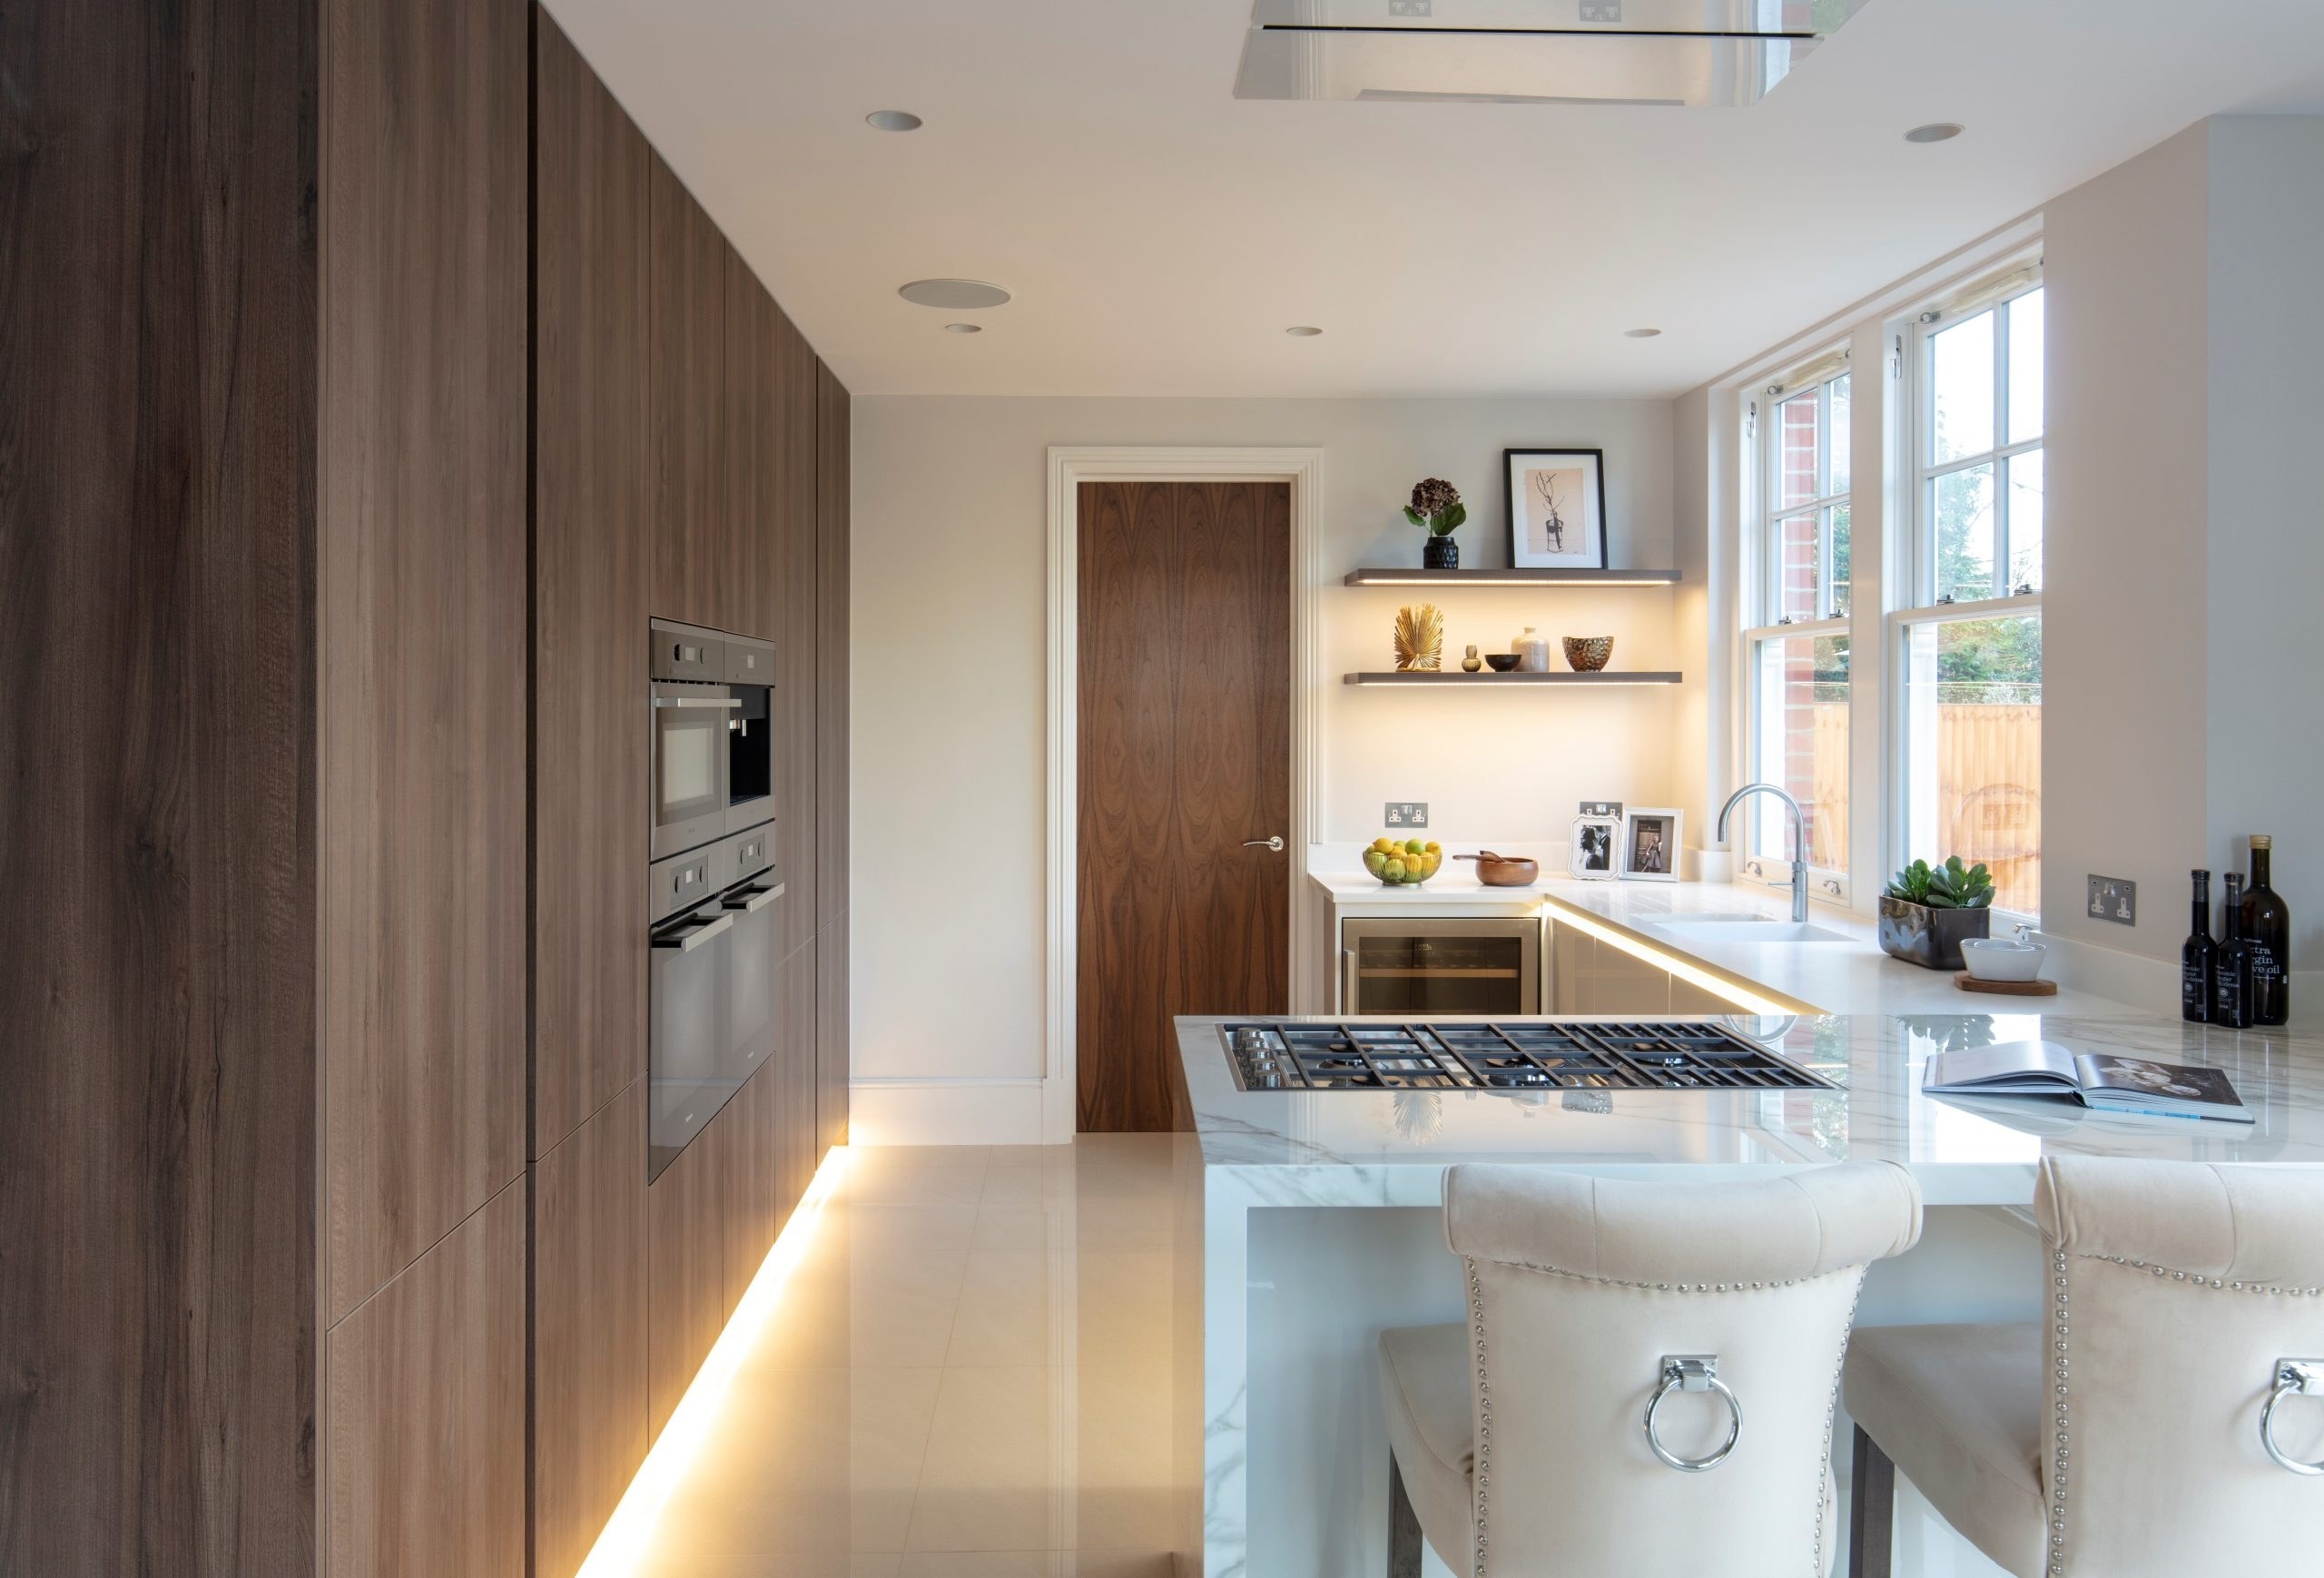 Kitchens & bathrooms project 2
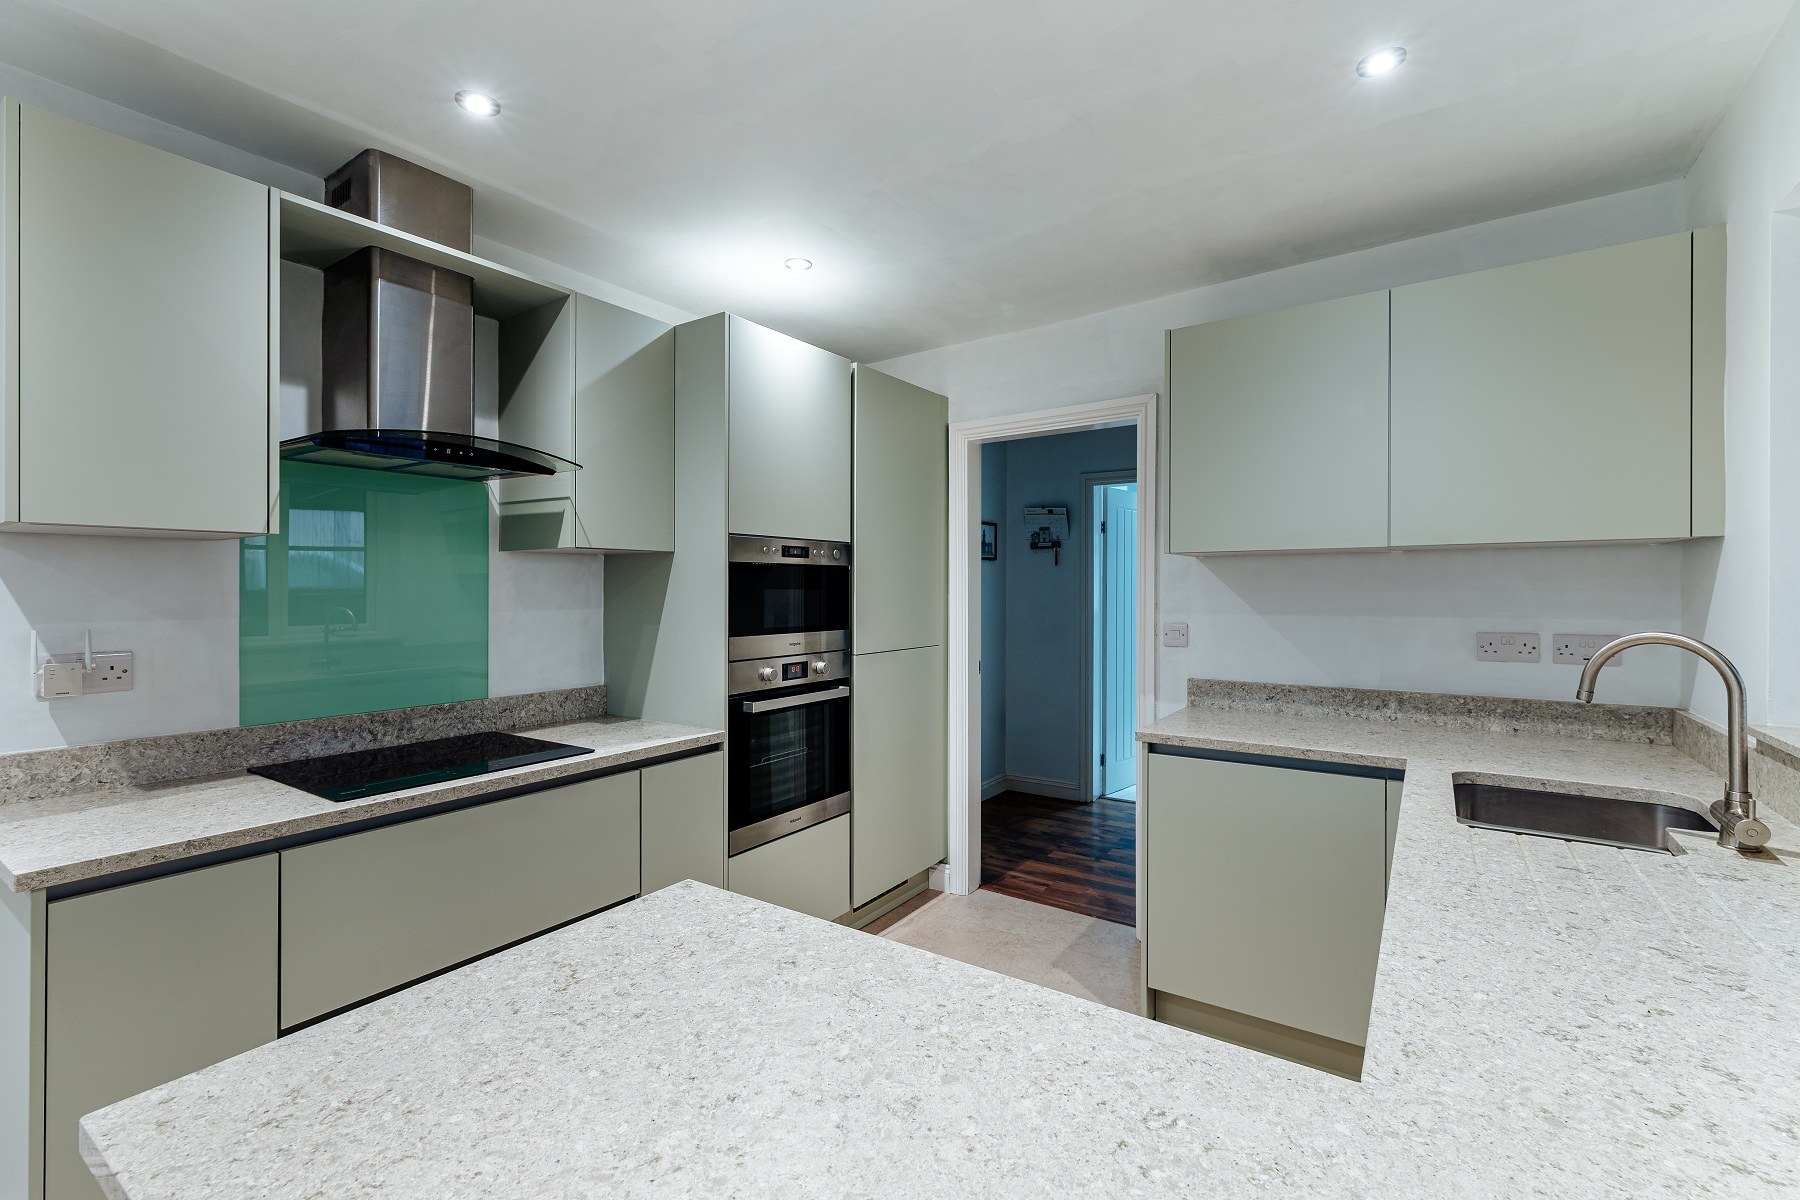 Kitchens & bathrooms project 3
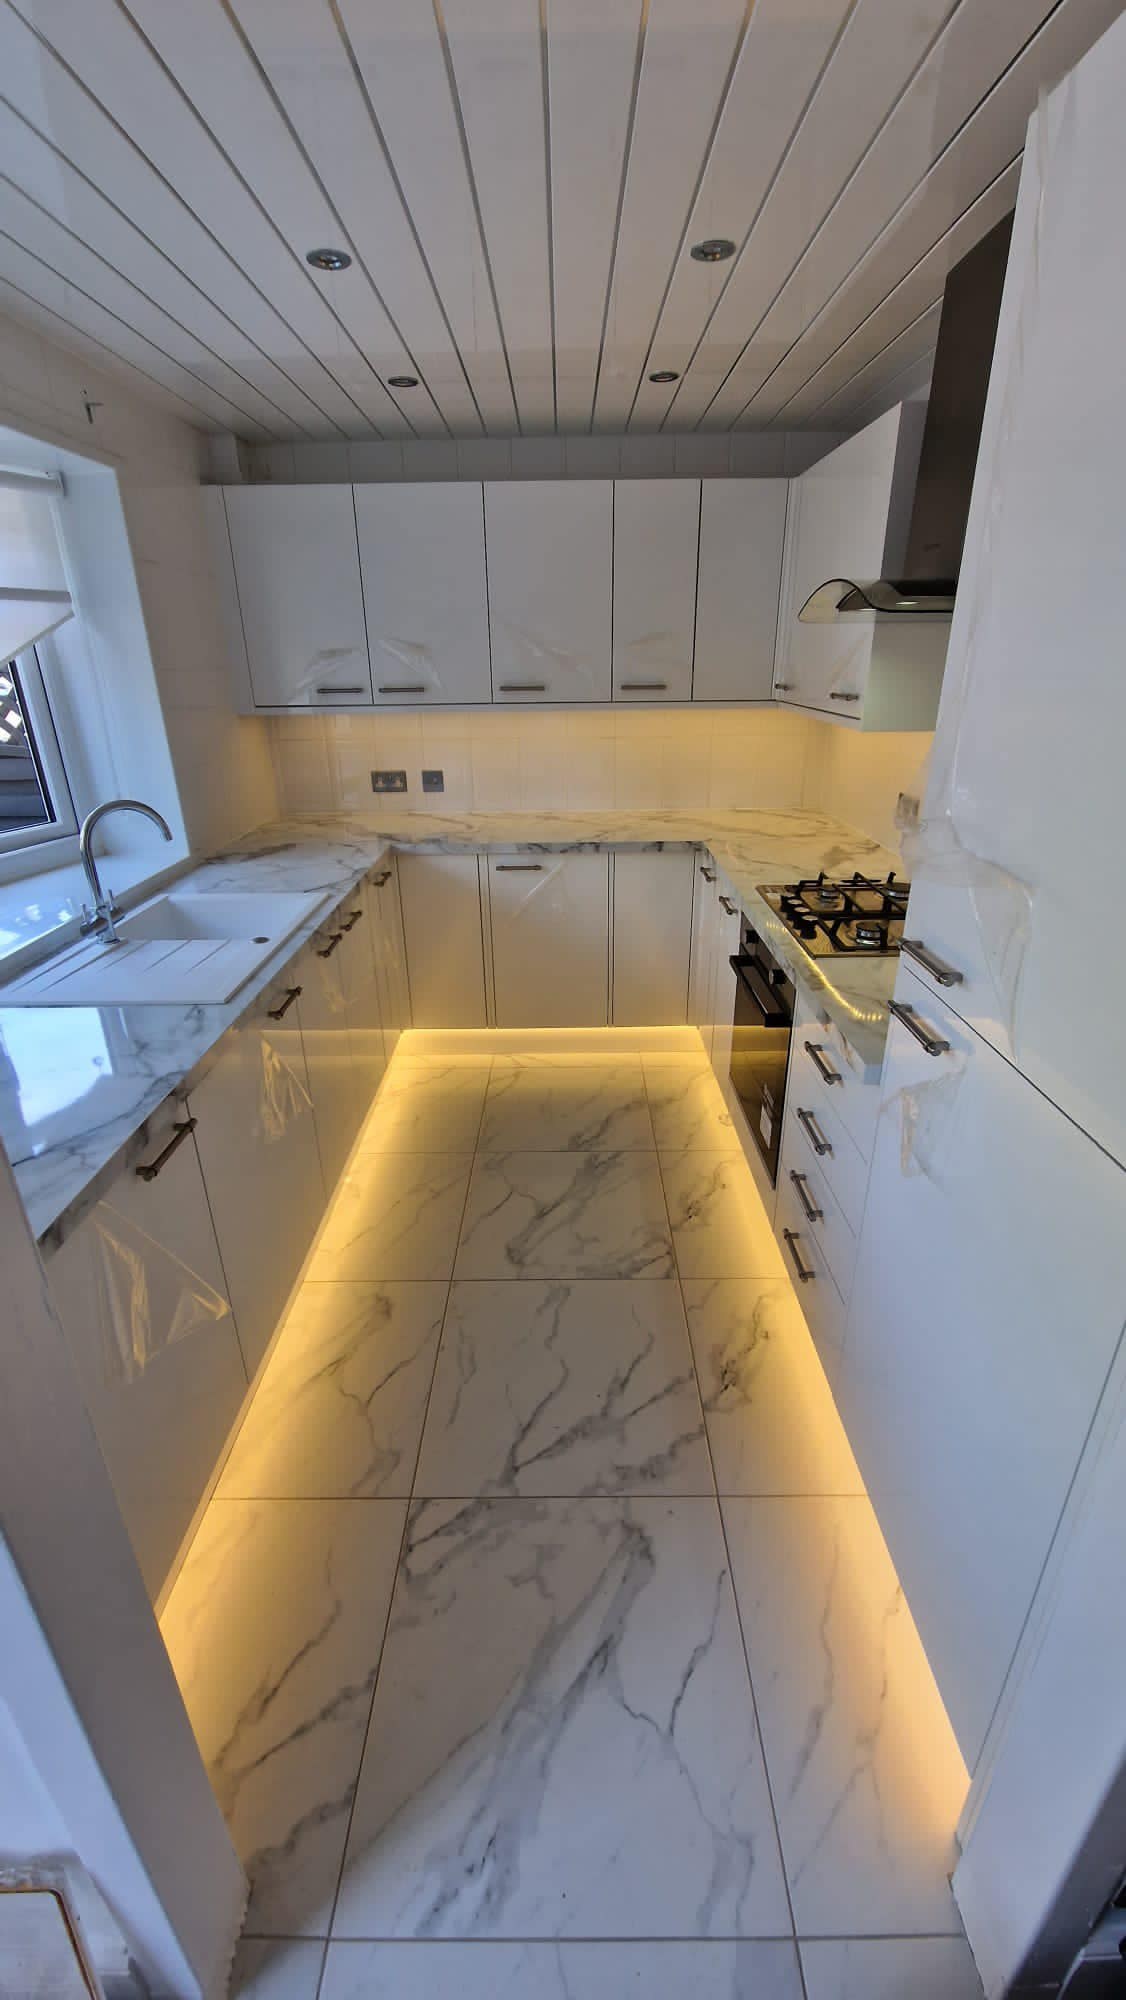 Kitchens & bathrooms project 3
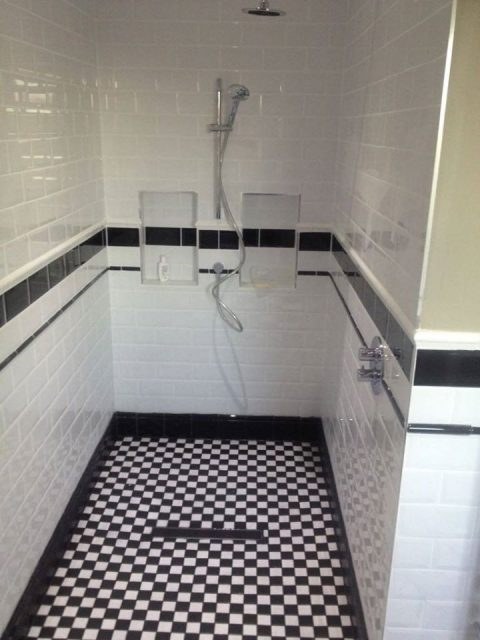 Kitchens & bathrooms project 3
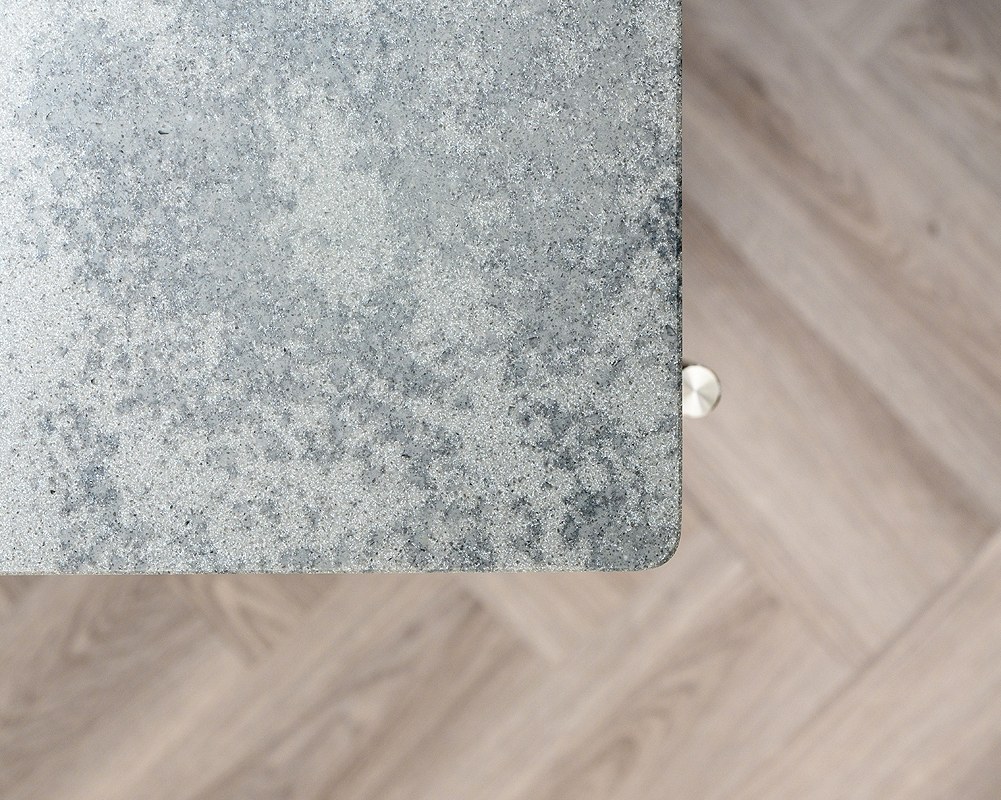 Kitchens & bathrooms project 3
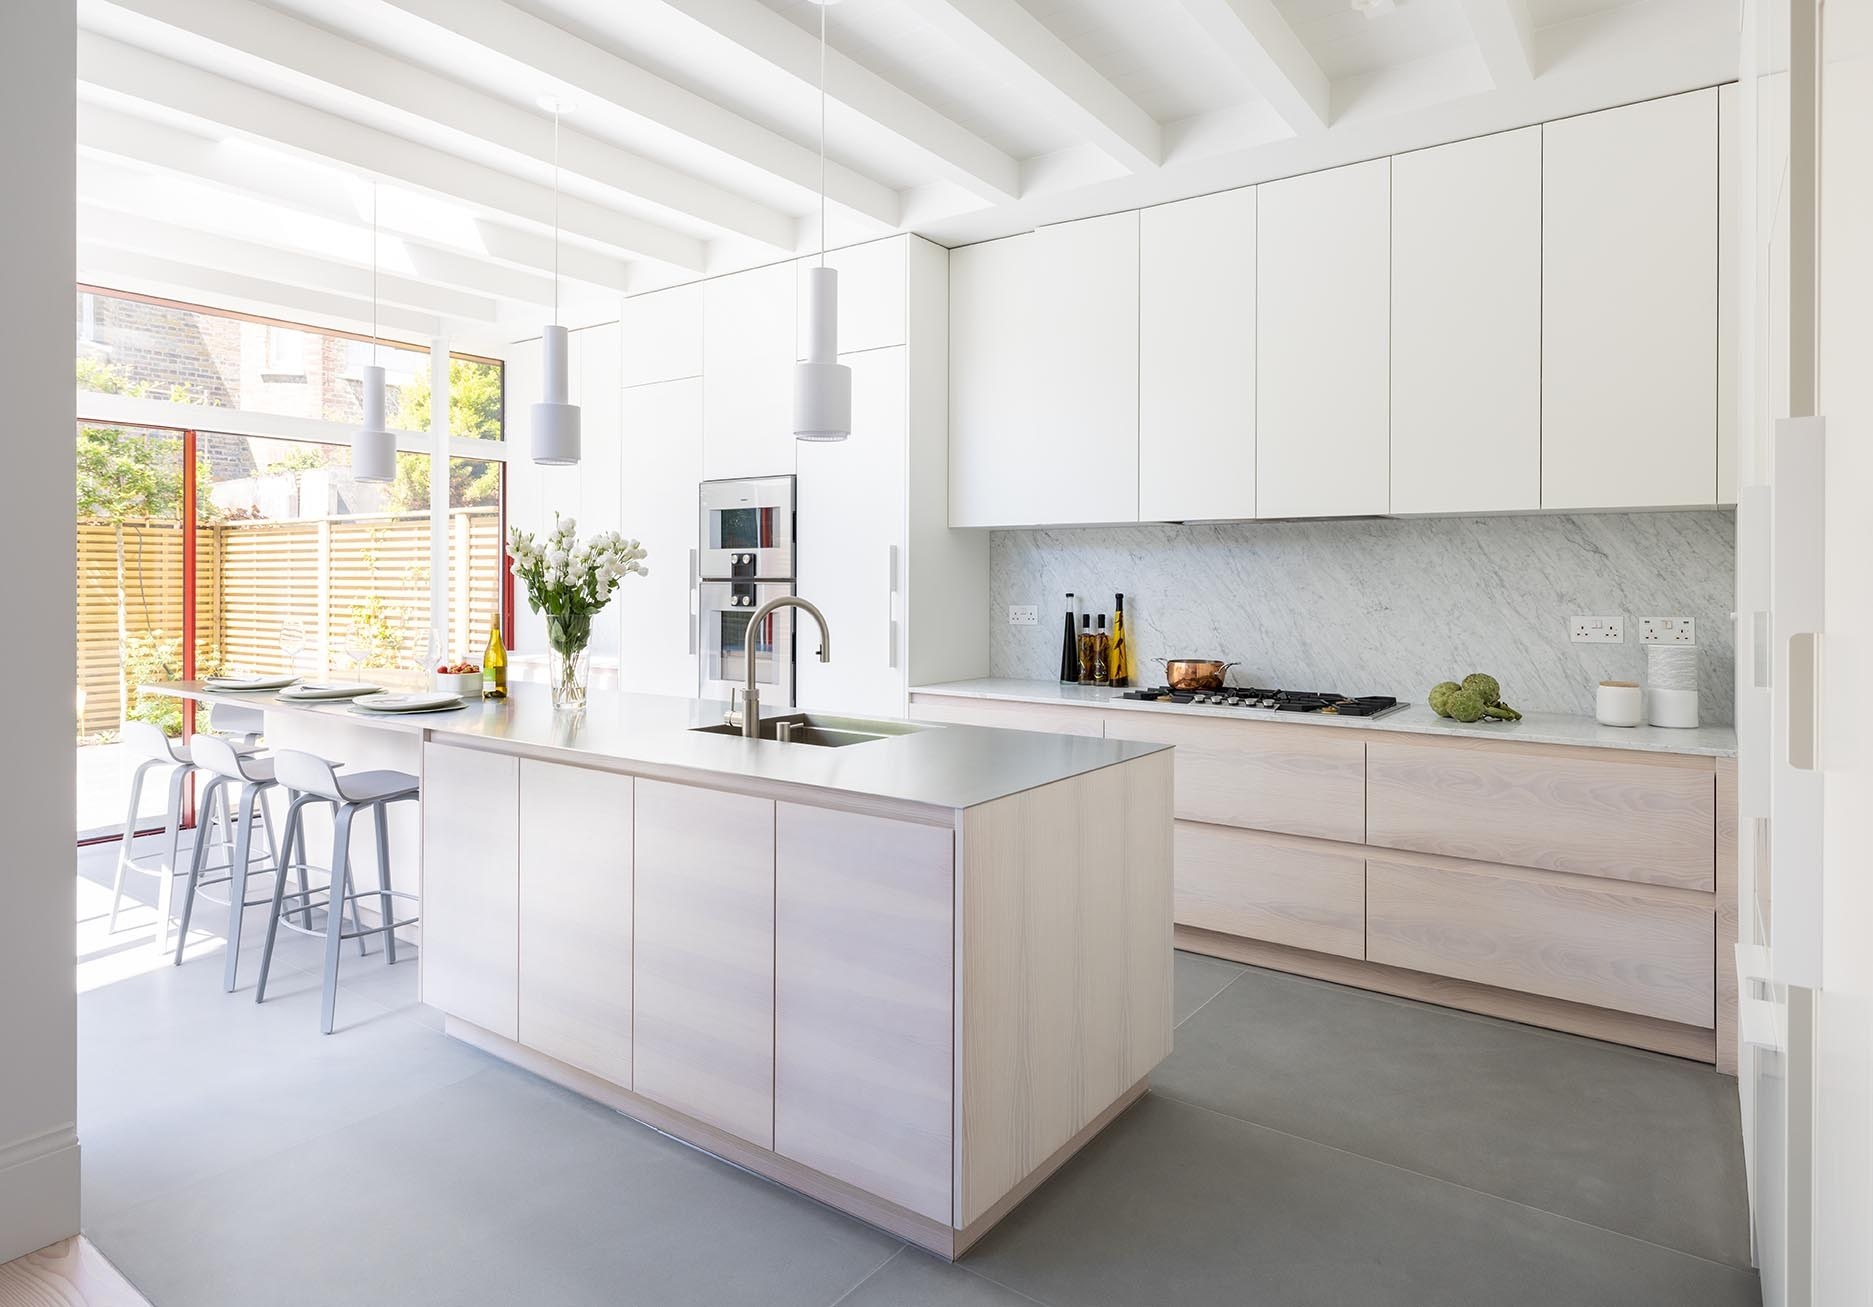 Kitchens & bathrooms project 3
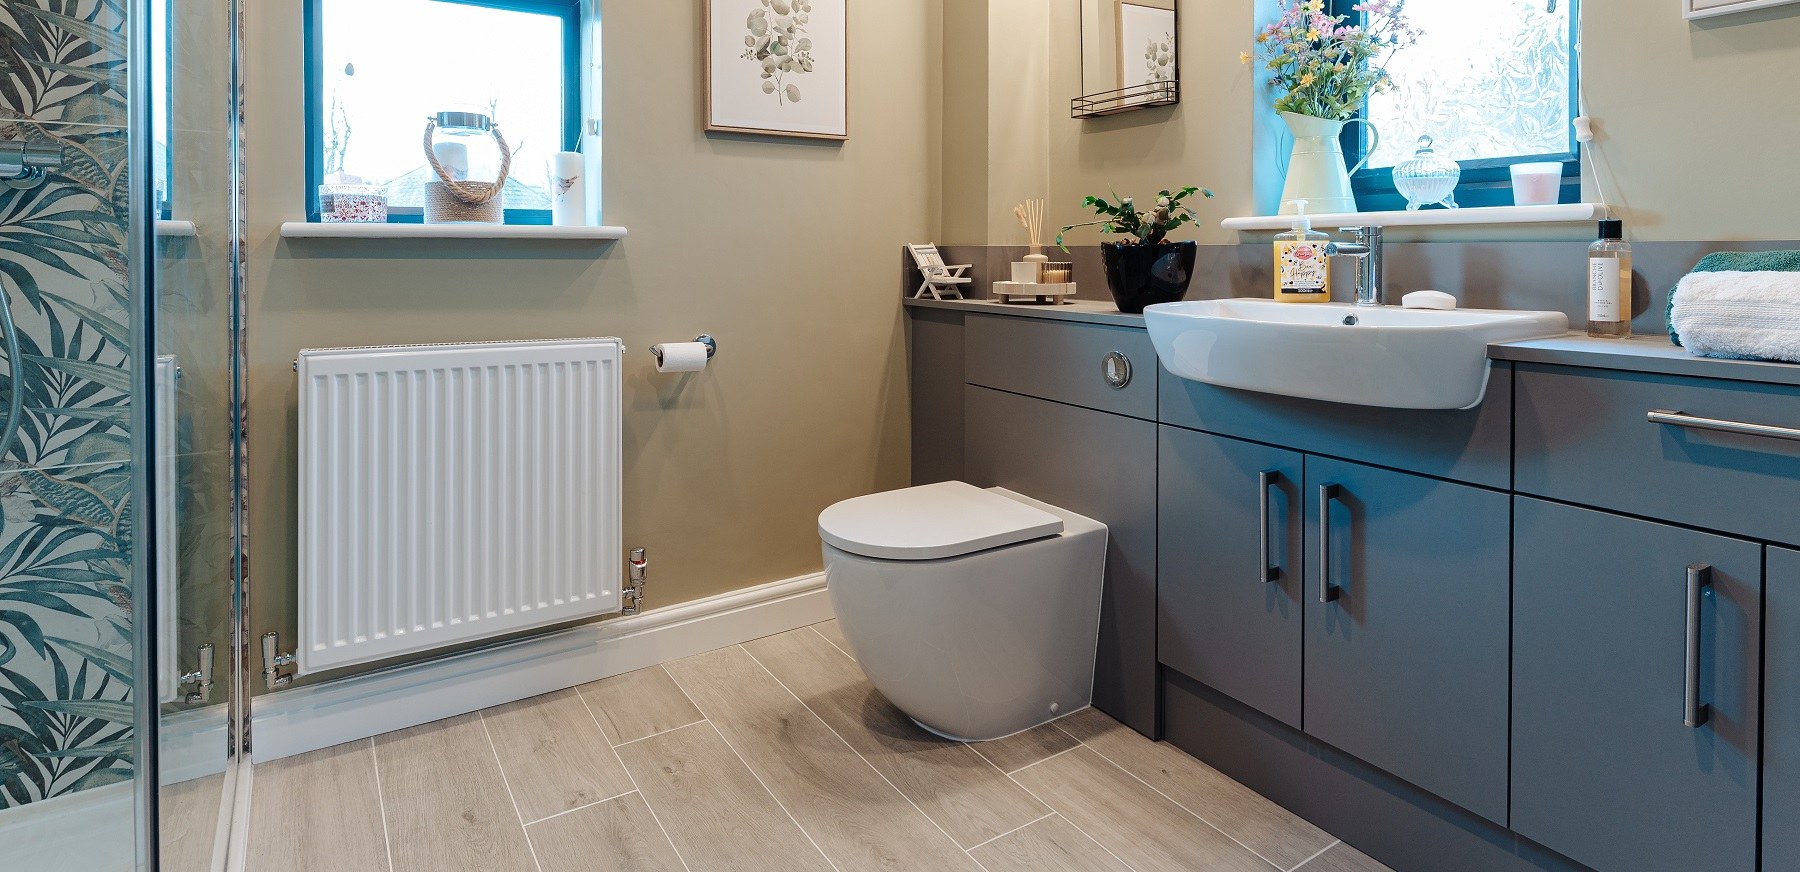 Kitchens & bathrooms project 4