Patios and paving quotes
A patio or paved area may need repair or replacement when slabs rock, joints wash out, water gathers against walls, or the surface becomes unsafe. The work creates a stable, drained finish by excavating, preparing the sub-base, laying the chosen material and controlling falls.
What this covers
The work starts by assessing the existing surface, levels, boundaries, nearby walls, gullies and access route. A contractor may lift reusable slabs or blocks, remove failed bedding and excavate unstable ground to the depth needed for the chosen construction. The formation is then checked, compacted and built up with suitable sub-base material, normally in controlled layers rather than placed loosely.
The finished surface may be laid on a prepared mortar bed, compacted laying course or another method suited to the product and expected loading. Individual slabs or blocks are positioned to maintain lines, consistent joints and falls towards a suitable drainage point. Edges need restraint where movement could spread across the surface, particularly on drives, paths and exposed boundaries.
The scope can include removing spoil, cutting around inspection covers, protecting walls, adjusting thresholds, reinstating adjoining ground and managing rainwater. A small repair may involve lifting and relaying sound units, whereas widespread settlement, poor drainage or a failed sub-base can make patching short-lived.
How the work is done
The first visit normally records the surface condition, levels, drainage points, property thresholds and the route for moving materials and spoil. The proposed method should explain whether the existing finish can be repaired or must be removed.
Work begins with protecting adjacent walls, doors, windows, plants and services. Slabs or blocks are lifted where possible, then unsuitable bedding and unstable ground are excavated. Utility searches matter before deeper digging, particularly near buildings or service routes. The formation is shaped and compacted, followed by sub-base installation in layers appropriate to the load and ground conditions.
The contractor establishes finished levels and falls before laying the bedding material. Units are cut around covers and boundaries, placed to the agreed pattern and checked for rocking, alignment and trip points. Edges are restrained, joints are filled using the selected method and excess material is removed.
Finally, drainage connections, thresholds, walls and adjoining surfaces are inspected. Any disturbed ground is made good, and the customer should receive practical guidance on keeping joints clear and identifying early movement.
What affects the cost
The main cost drivers are the area, excavation depth, ground condition and amount of material to remove. A surface over firm, accessible ground may need less preparation than one affected by clay movement, tree roots, saturated soil or previous poor workmanship. Existing slabs that can be lifted and reused require a different approach from broken units needing disposal and replacement.
Access affects handling, storage and waste removal. Narrow passages, steps, protected finishes or long carrying distances increase labour and may limit machinery. Material choice also changes costs through product price, thickness, cutting, bedding requirements, jointing method and wastage. Natural variation in stone or detailed patterns can require additional sorting and fitting.
Quotes should state excavation, sub-base, bedding, edge restraints, drainage work, waste disposal, reinstatement and making-good. Clarify treatment of unexpected obstructions, service discoveries and changes to levels. Listed status, shared boundaries or work close to adjoining structures may require extra investigation or coordination. The cheapest figure can conceal omitted preparation, so compare the proposed construction rather than the surface finish alone.
Before you hire
A capable patio or paving specialist can describe the existing failure in physical terms, measure levels and explain where rainwater will go. Their method should identify excavation depth, sub-base preparation, bedding, jointing and edge restraint for the selected product. They should also distinguish reusable units from failed material rather than assuming complete replacement.
Look for photographs or examples showing clean cuts around covers, consistent falls, restrained edges and tidy junctions with walls and thresholds. Ask how utility searches, spoil removal, narrow access and unexpected ground will be handled. For drainage changes, the provider should explain the relevant SuDS approach and whether approval or a different discharge arrangement needs checking.
Recent work
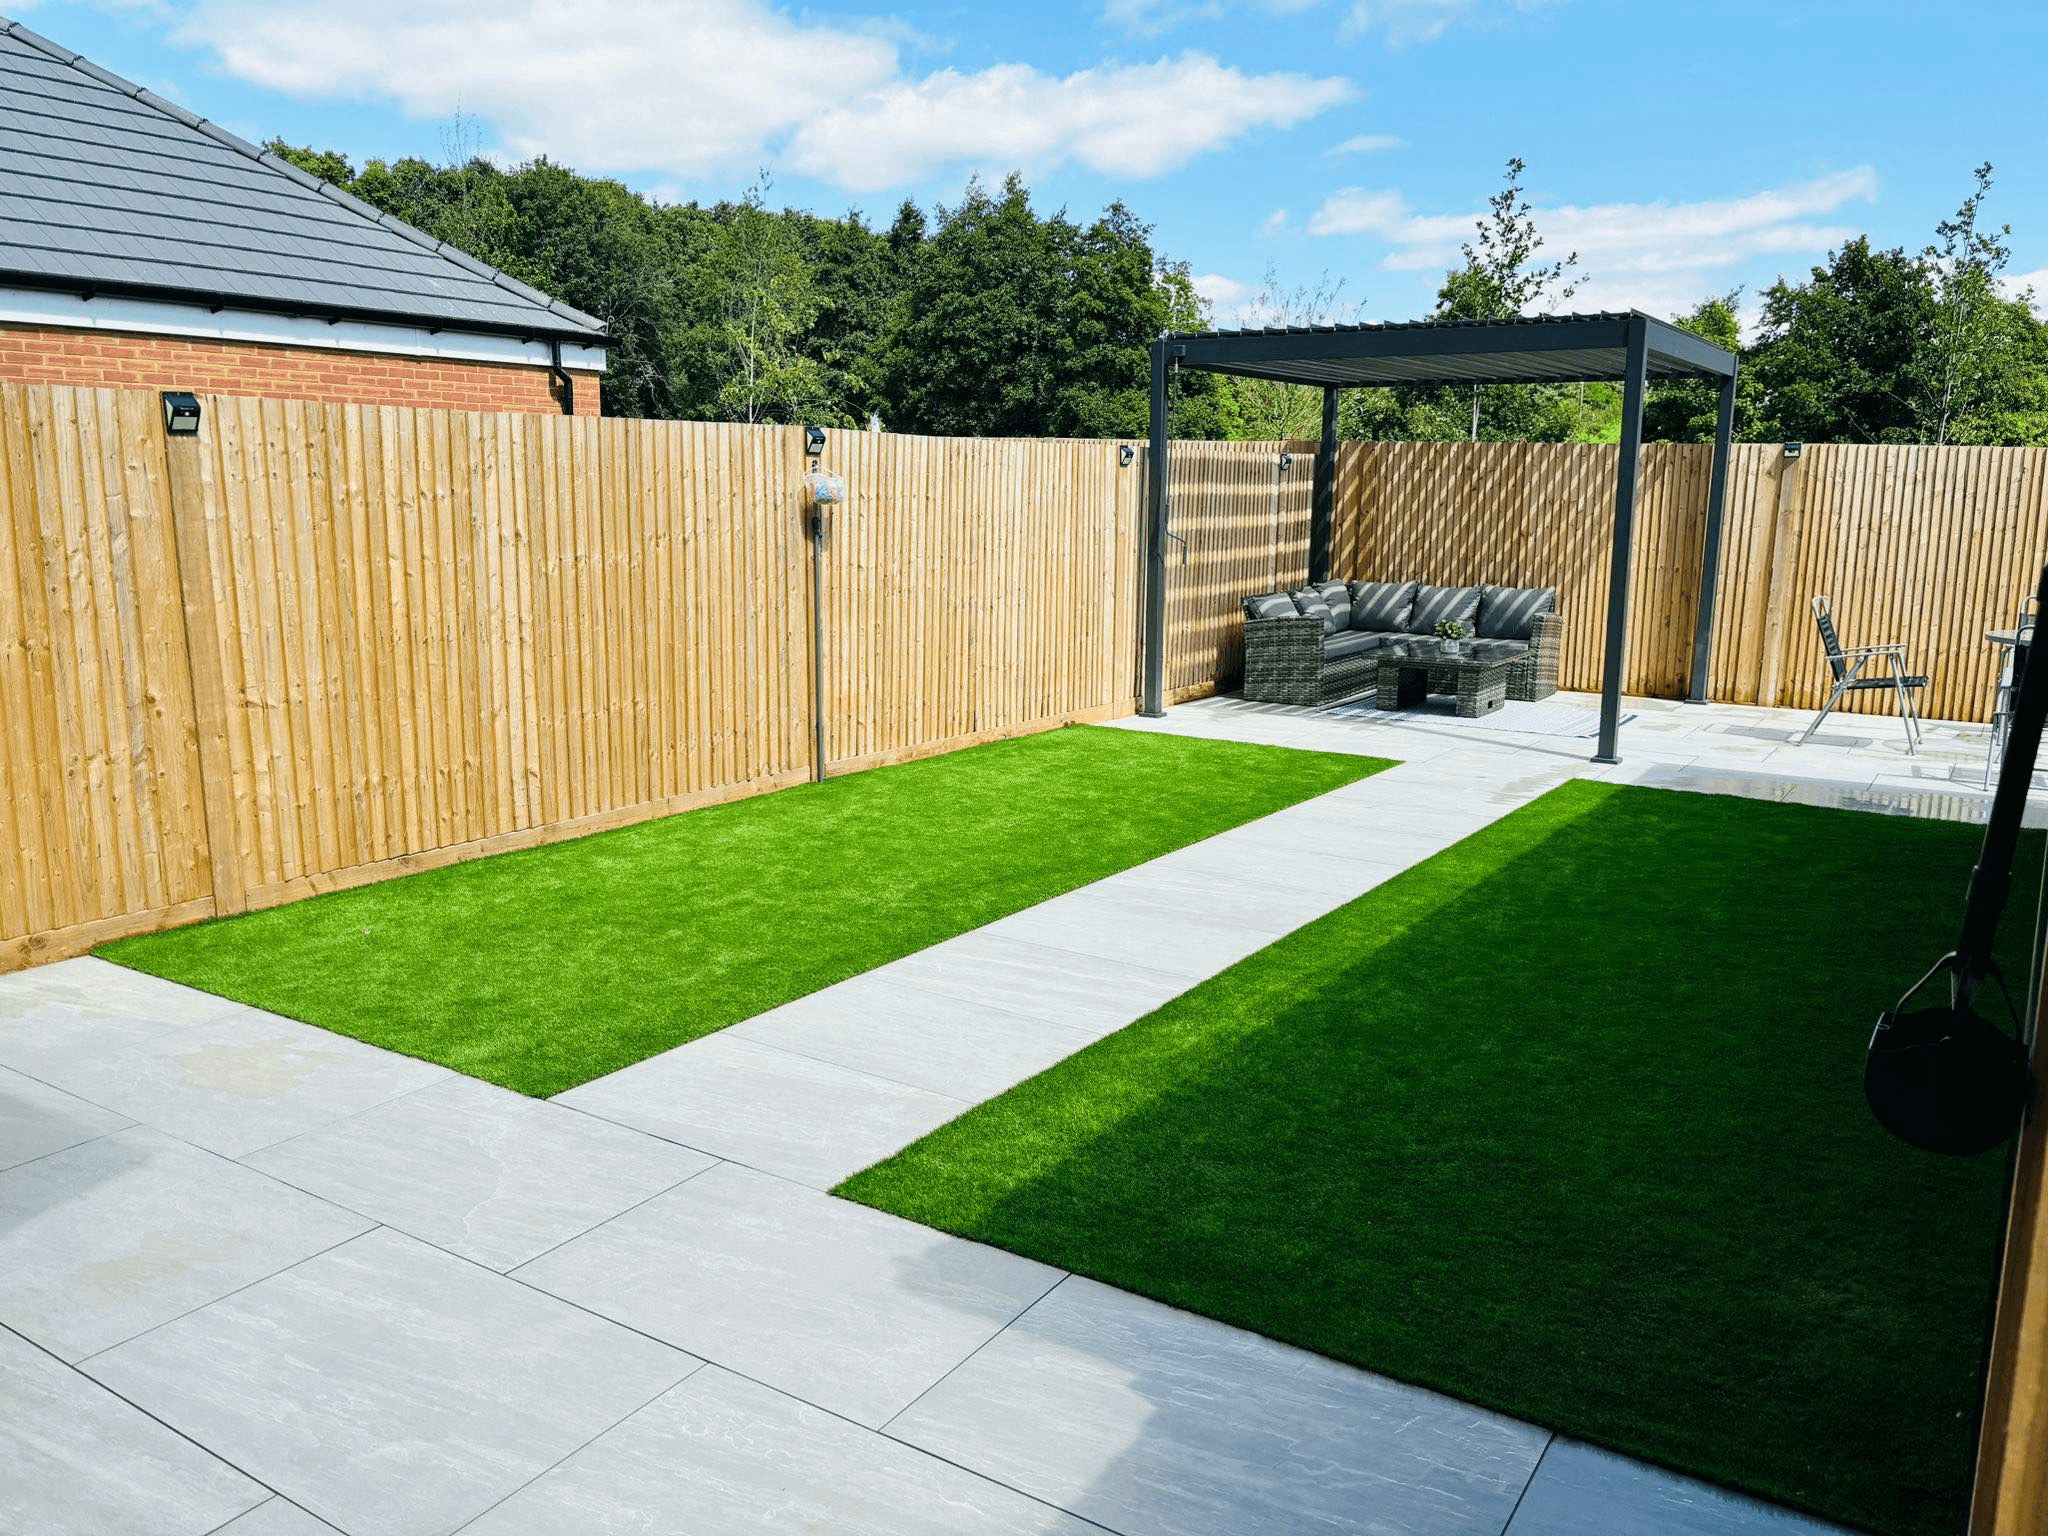 Landscaping & gardens project 1
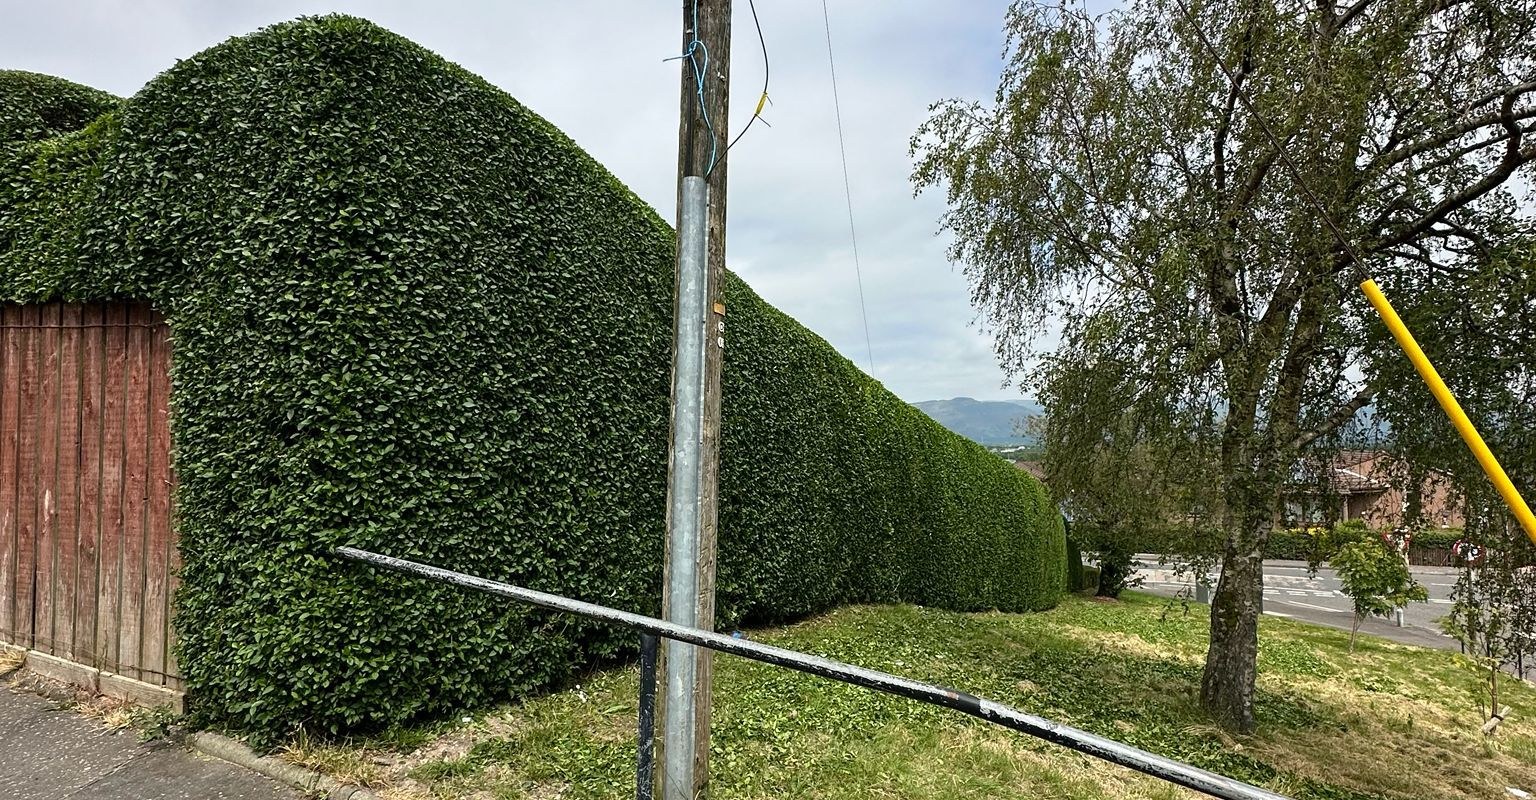 Landscaping & gardens project 1
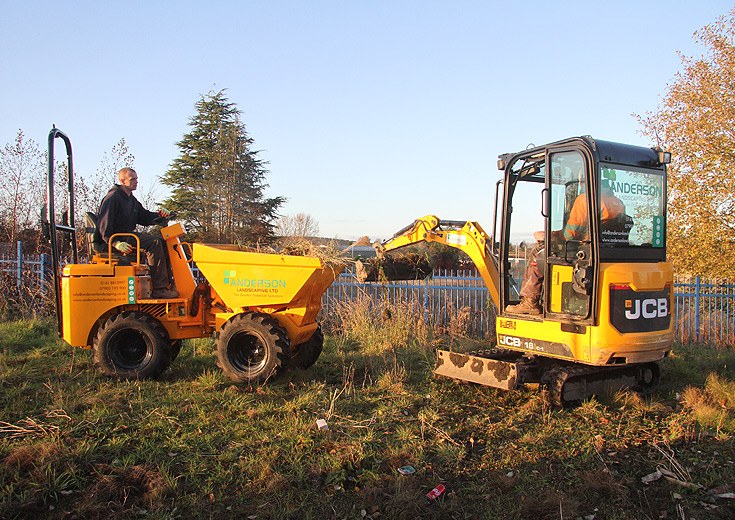 Landscaping & gardens project 1
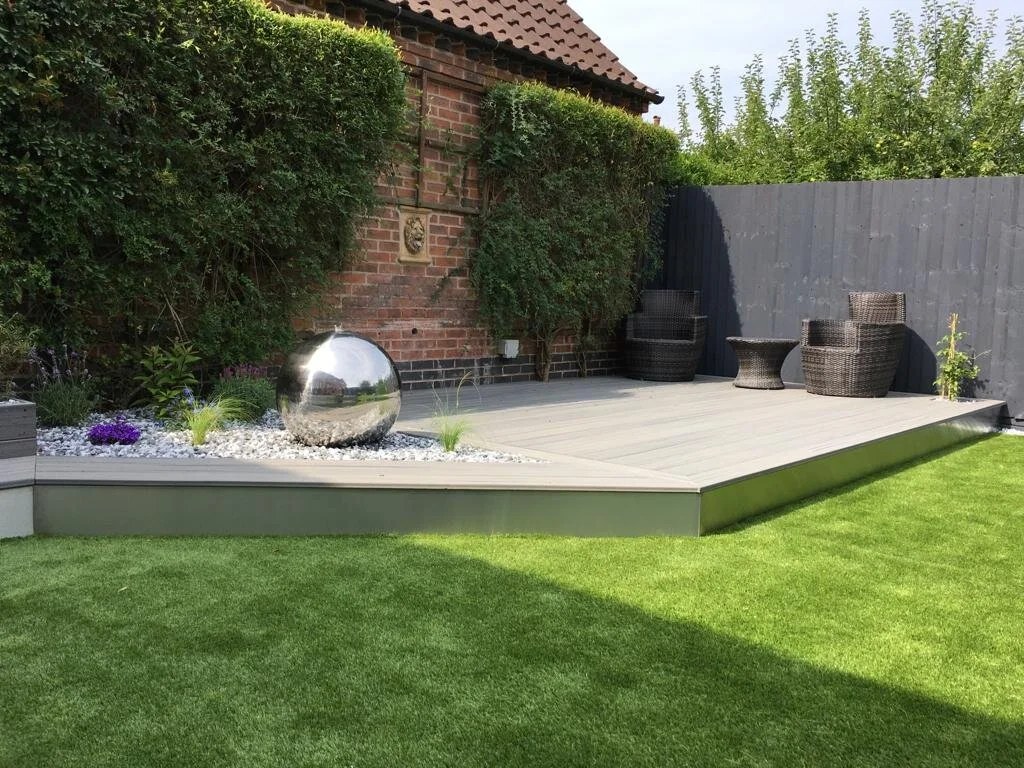 Landscaping & gardens project 1
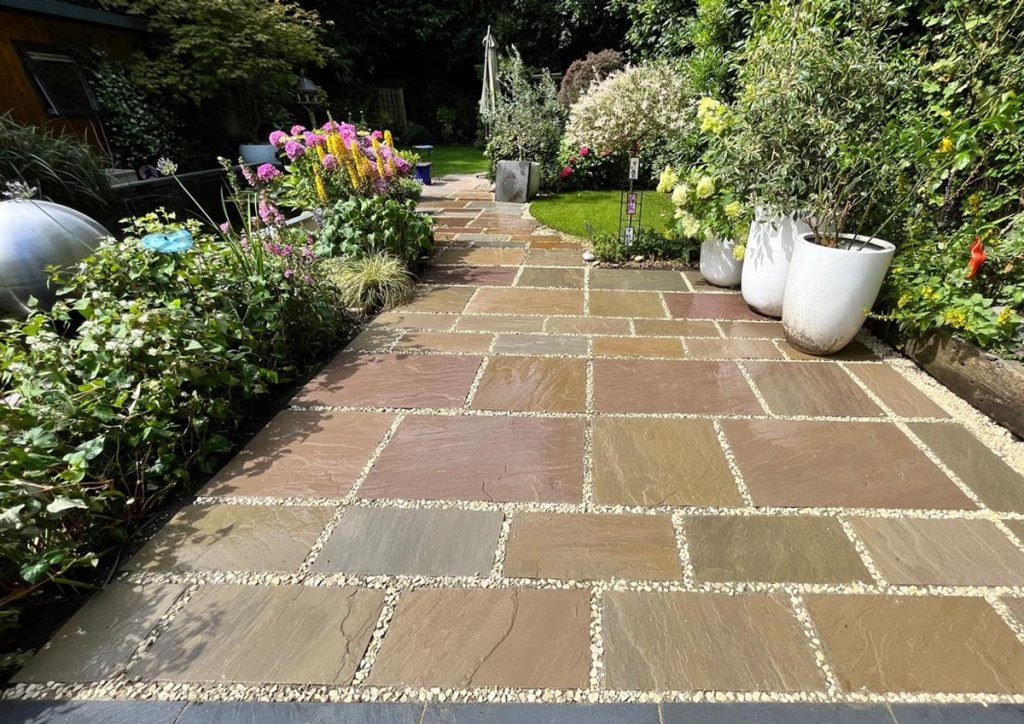 Landscaping & gardens project 1
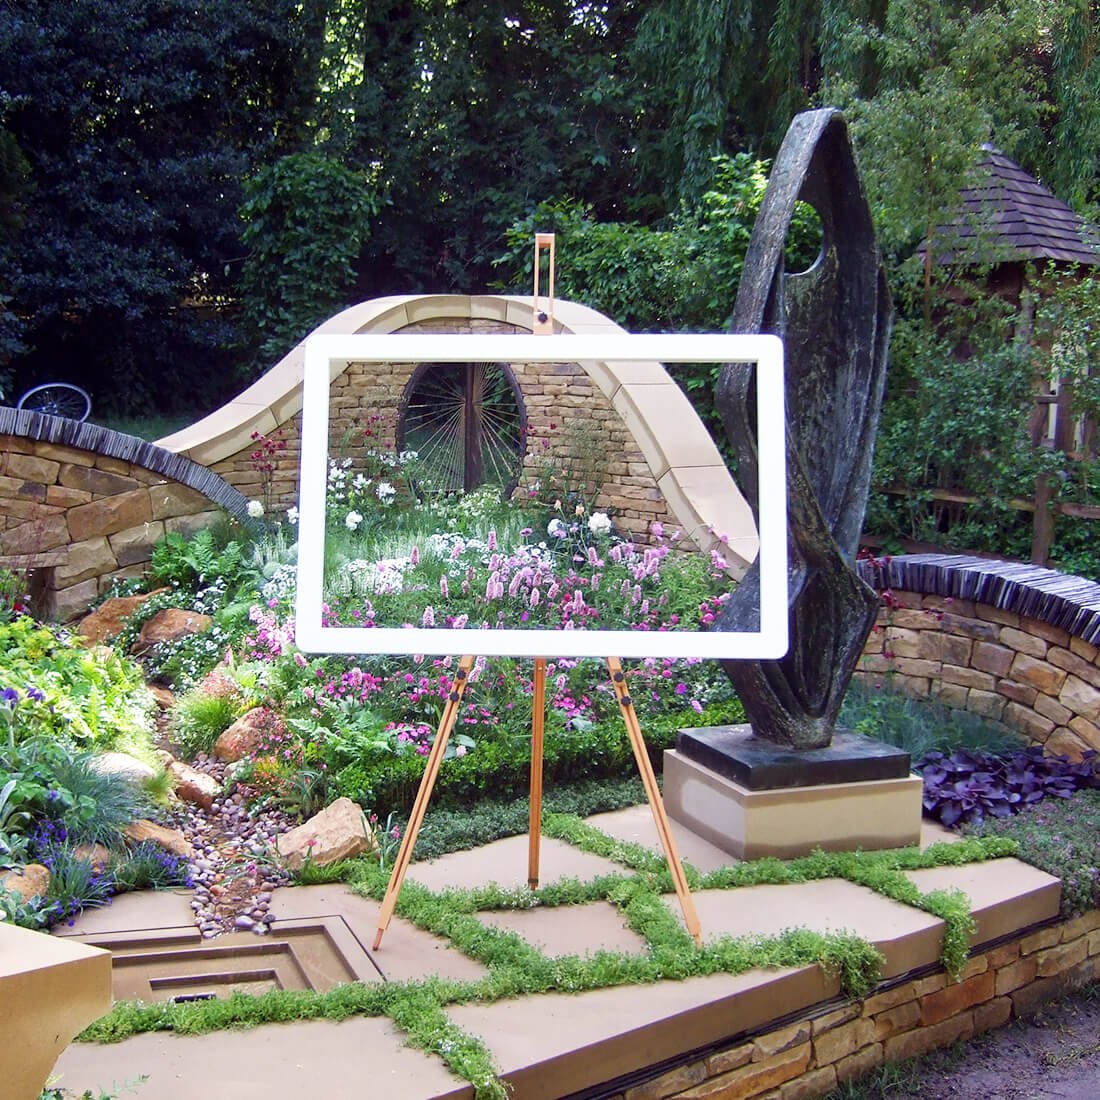 Chelsea frame square
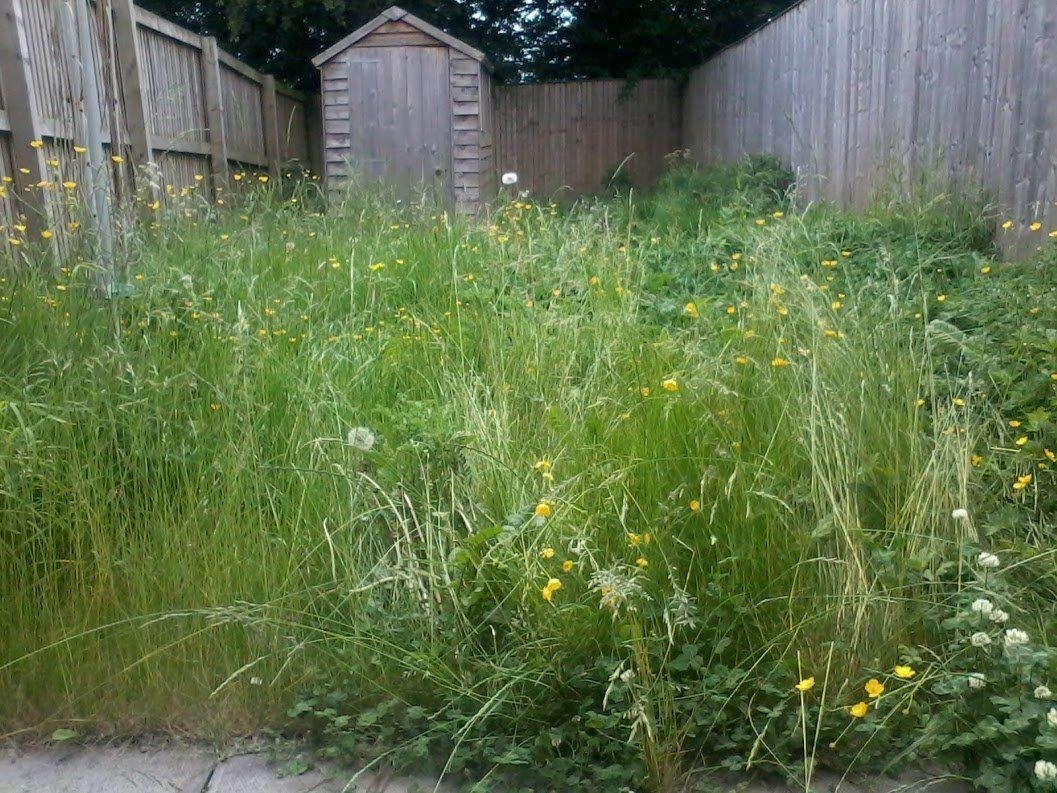 Garden area before makeover
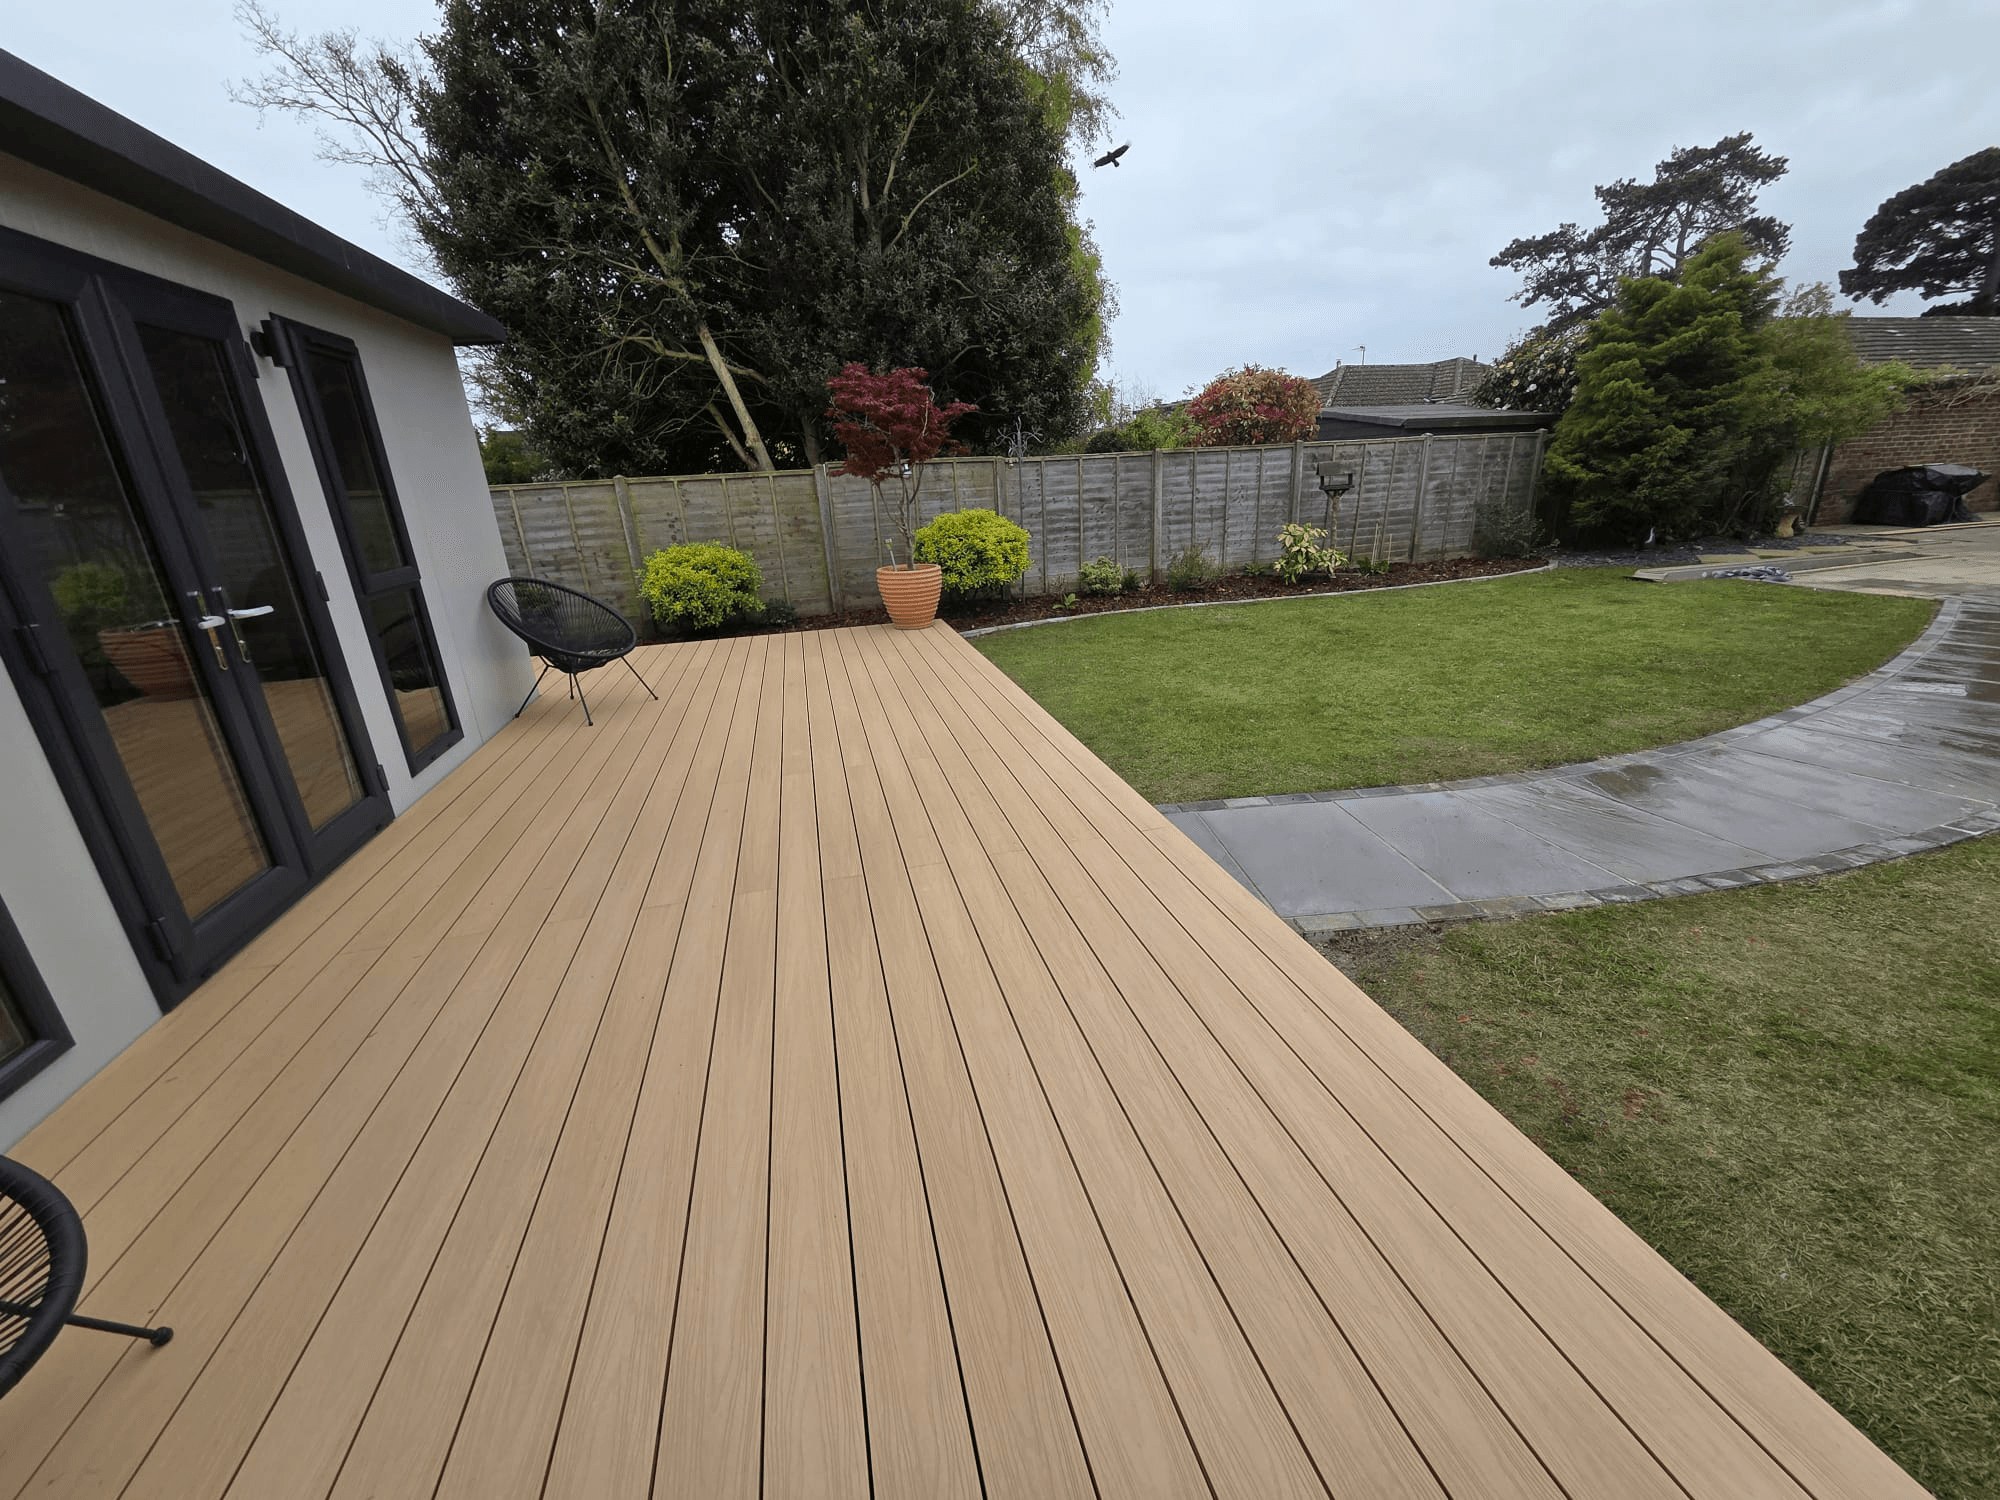 Landscaping & gardens project 2
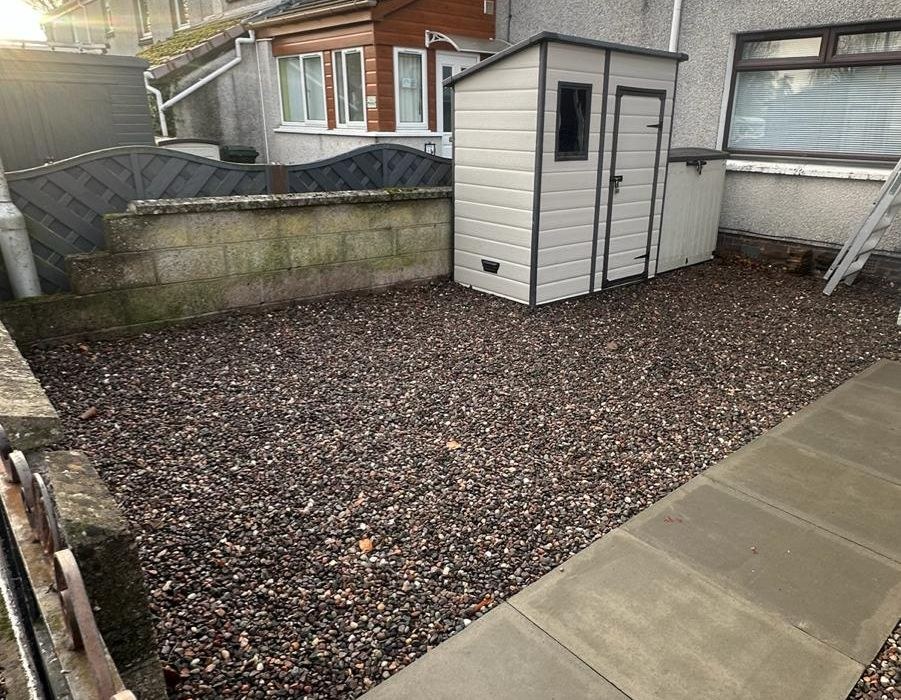 Landscaping & gardens project 2
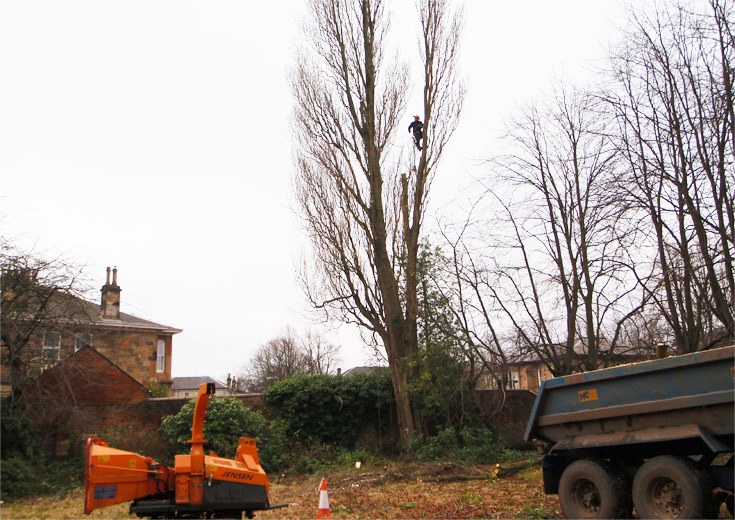 Landscaping & gardens project 2
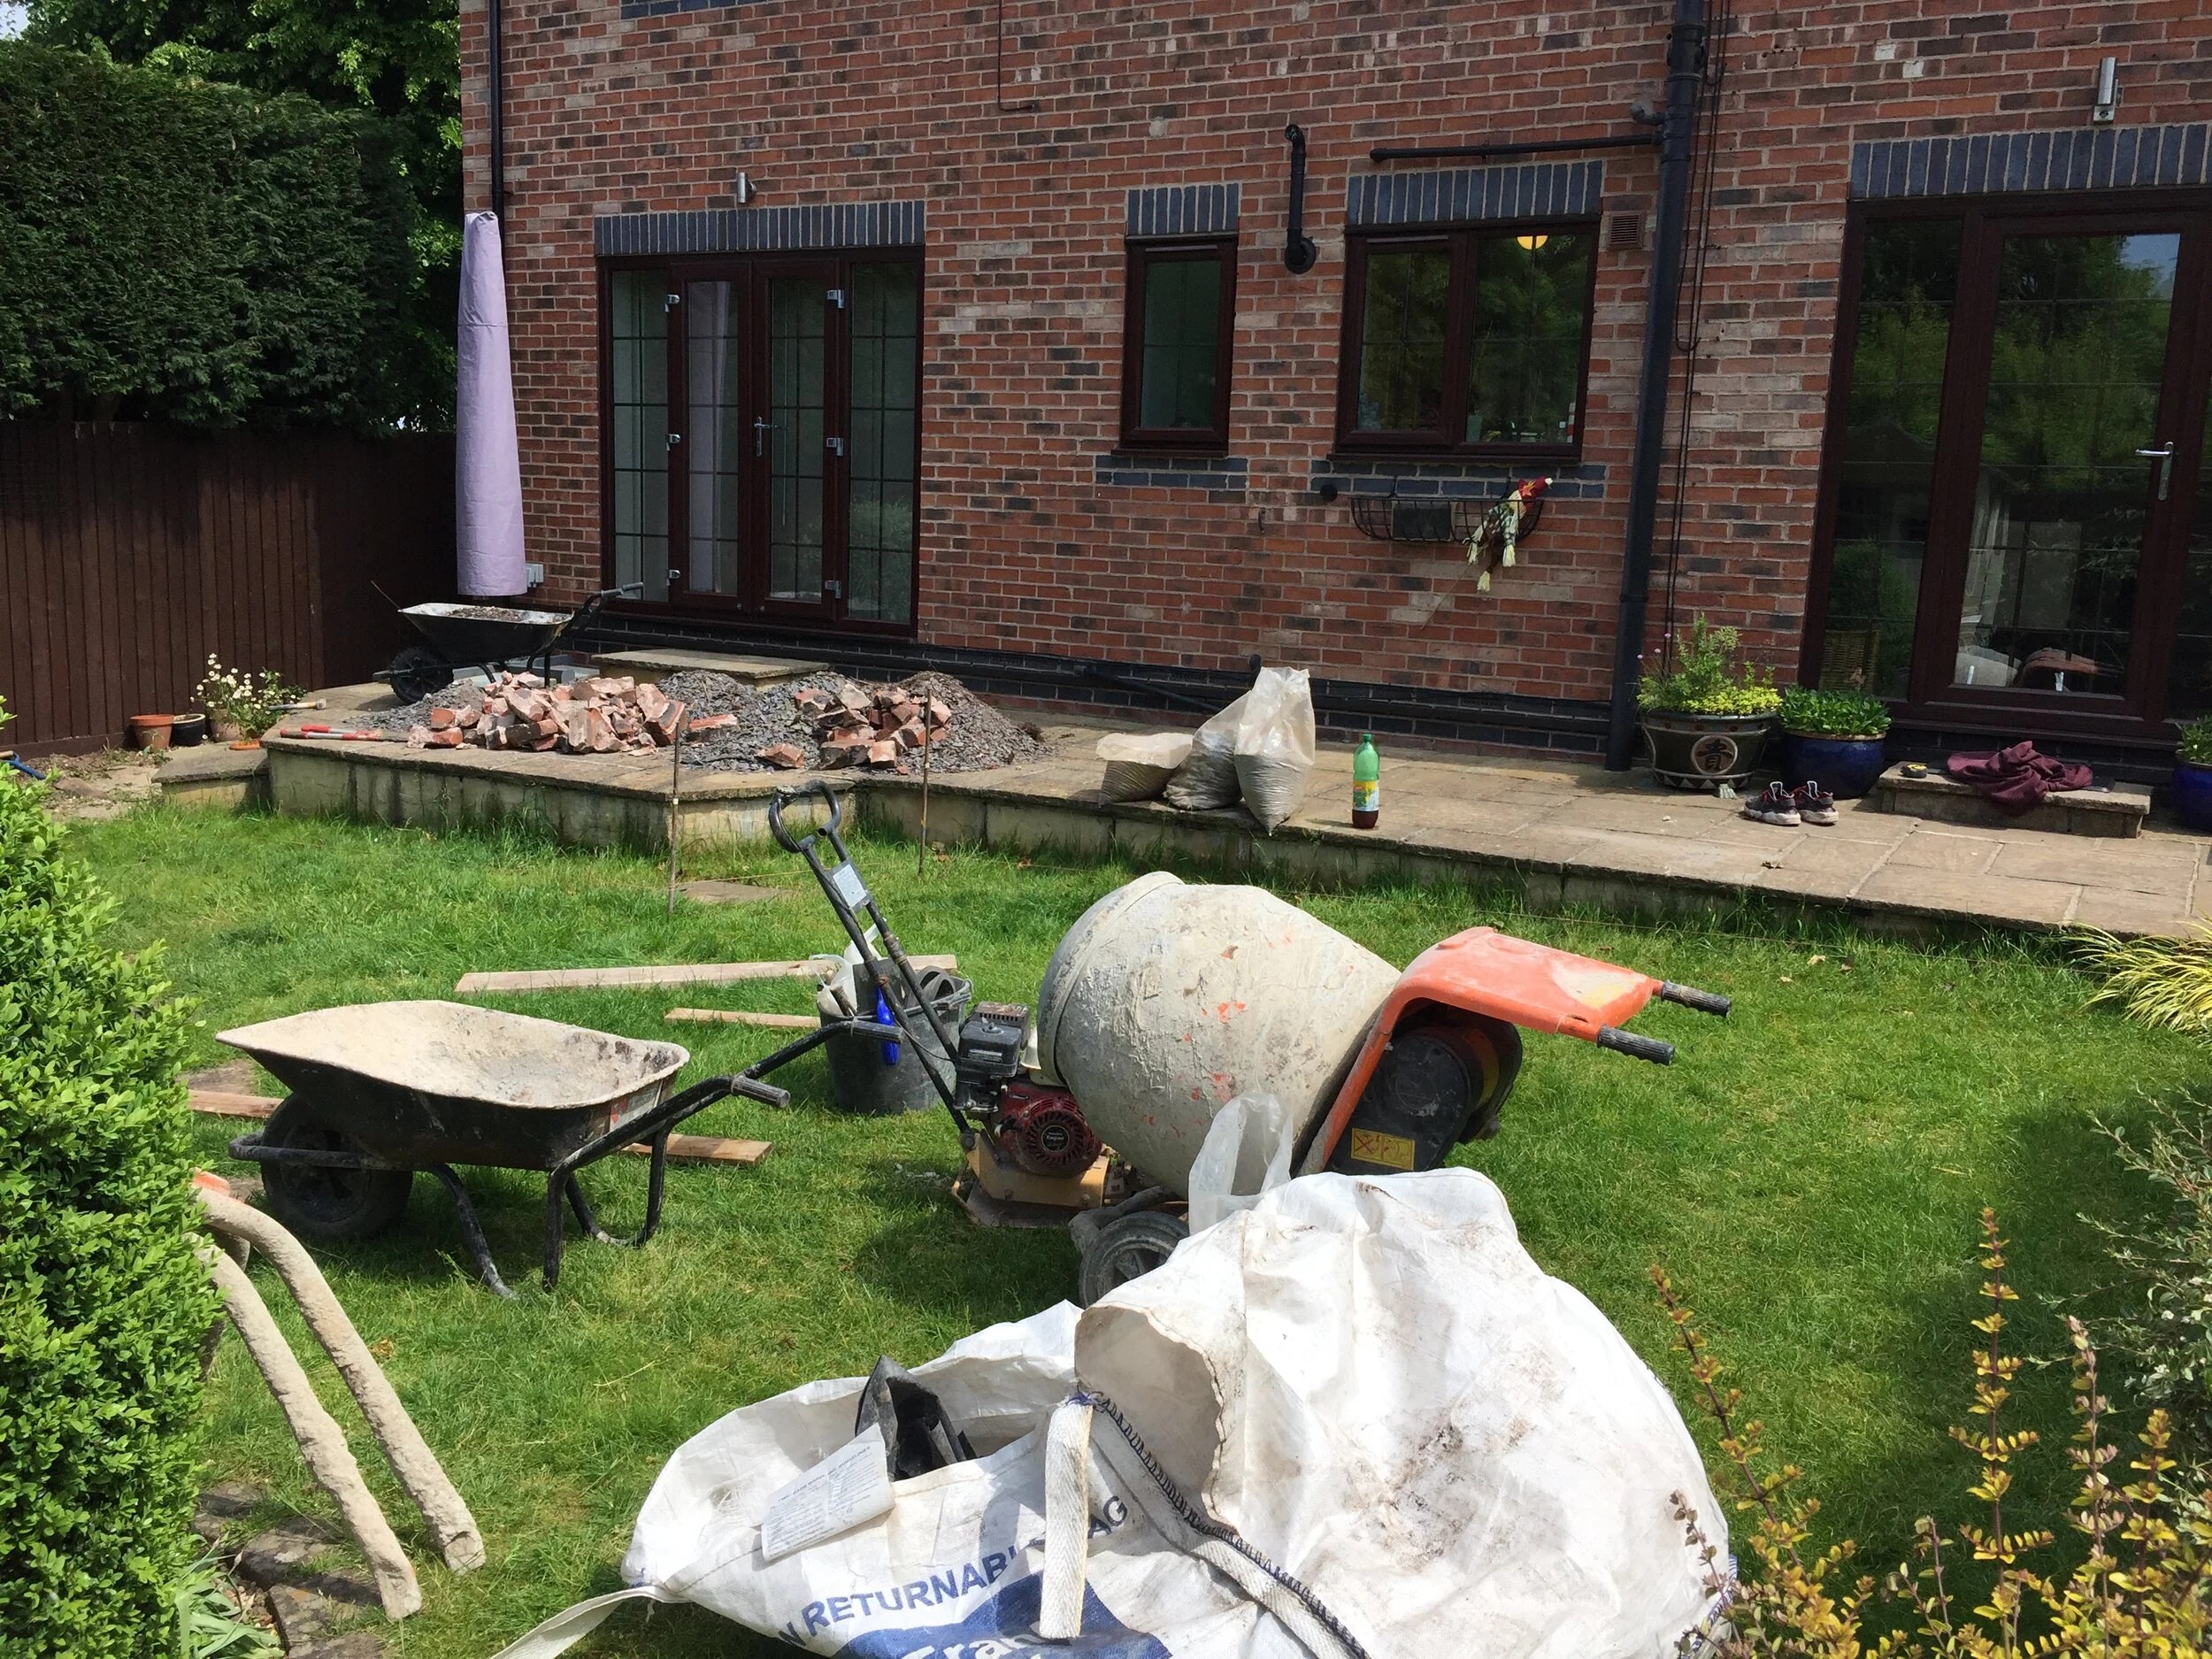 Landscaping & gardens project 2
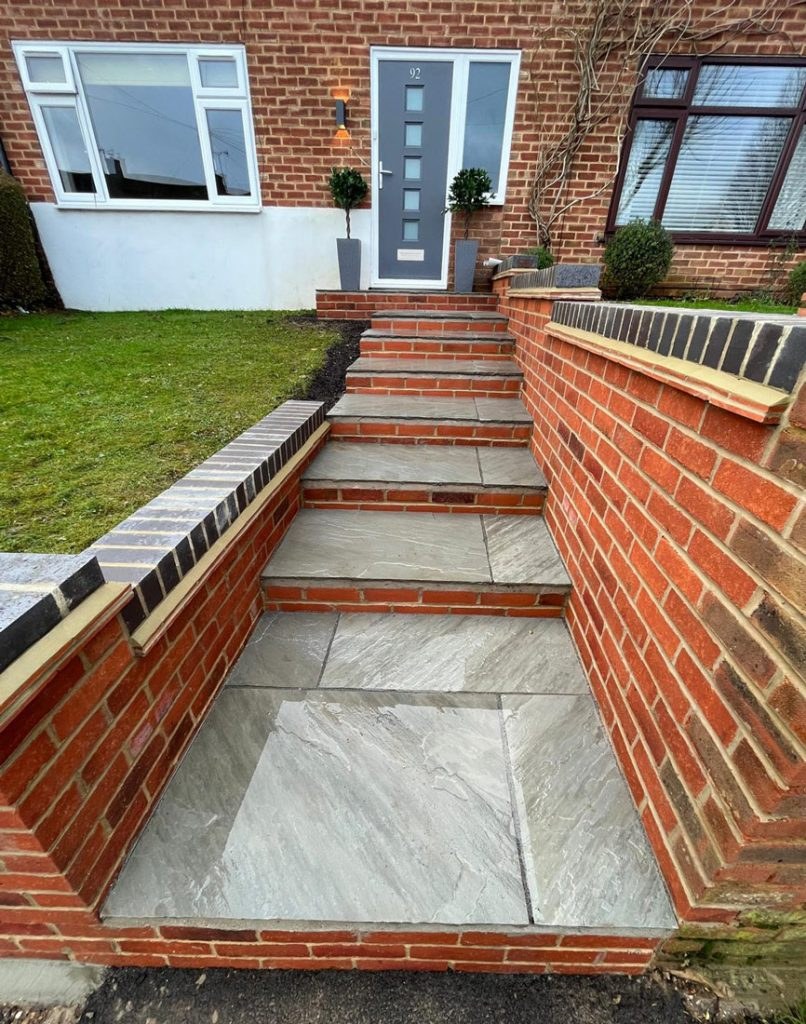 Landscaping & gardens project 2
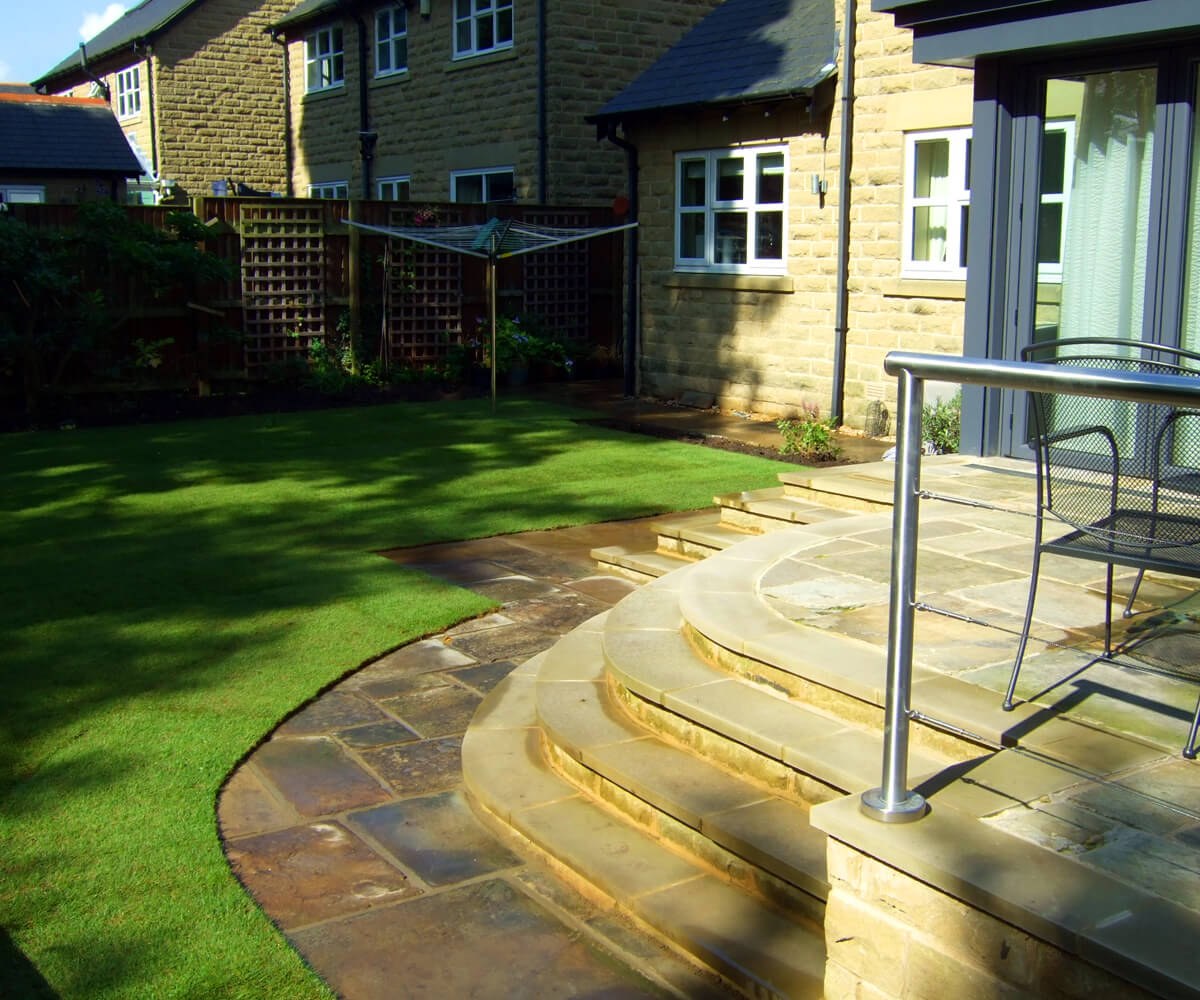 Six large carousel src
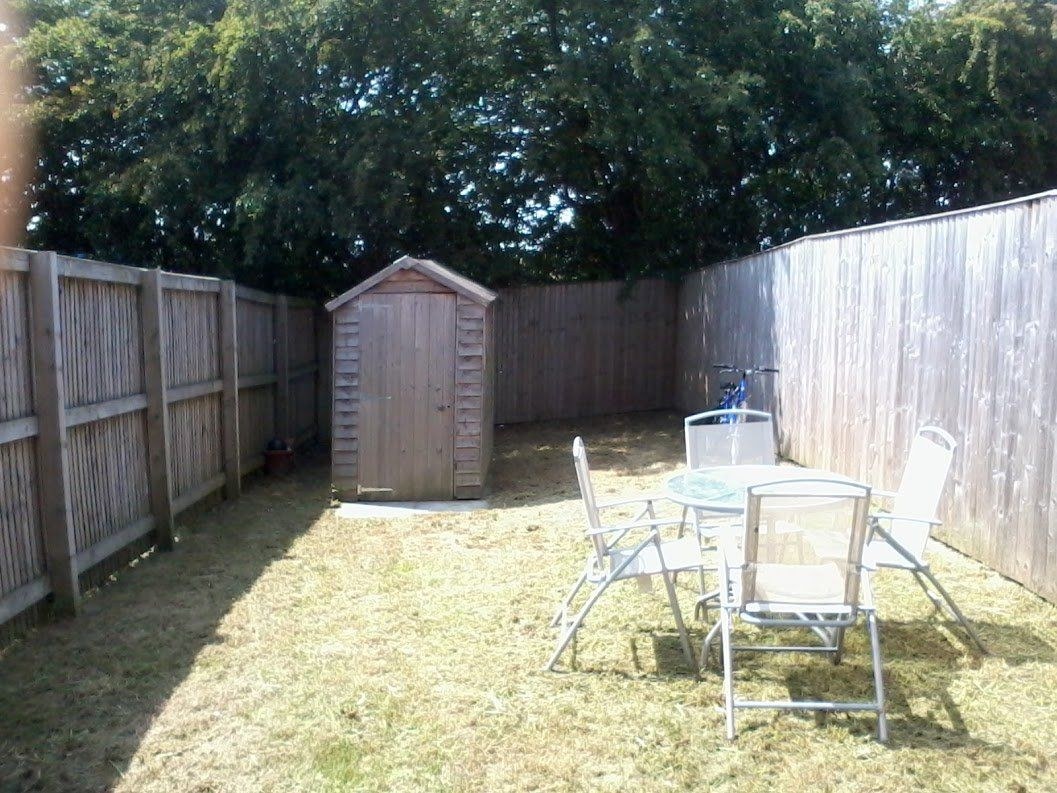 Custom designed garden area
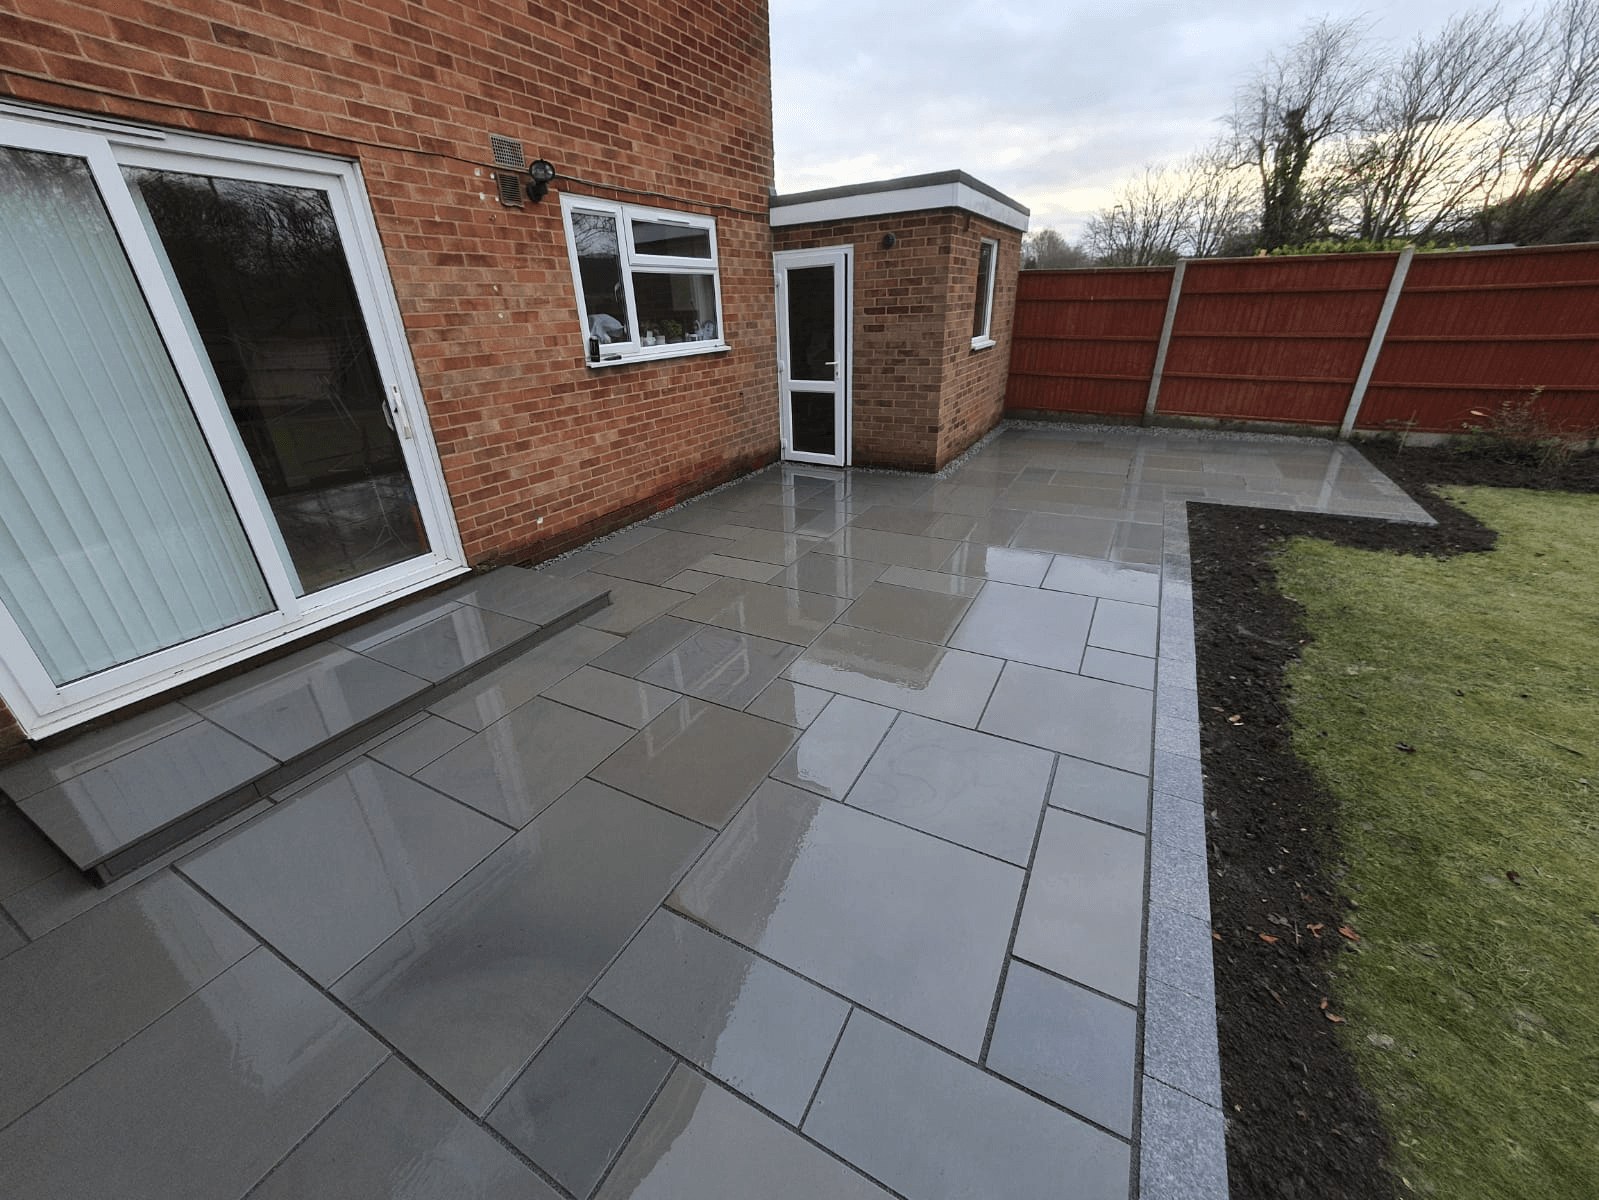 Landscaping & gardens project 3
 Landscaping & gardens project 3