Garden design quotes
A garden designer turns how you use an outdoor space into a workable layout, specifying levels, planting, paving, boundaries, drainage and lighting where needed. It is useful when a garden feels awkward, inaccessible, overgrown or costly to maintain, and you need a coordinated plan before work begins.
What this covers
The work starts with a site survey that records boundaries, levels, existing paving, walls, trees, services, drainage patterns, soil conditions, sunlight and the routes people already take through the garden. The designer then discusses how the space needs to function, such as dining, play, storage, access, wildlife habitat or easier maintenance.
A concept layout converts those requirements into zones, paths, terraces, lawns, beds and screening. Developed drawings may add dimensions, setting-out information, surface specifications, retaining details, planting plans, lighting positions and drainage proposals. The designer may also produce visual references, schedules and phased work packages for a contractor.
Garden design is not the same as simply planting beds or choosing paving samples. It coordinates appearance with falls, construction depth, access, boundary conditions and future maintenance. Some designers only prepare plans; others manage installation or work with a separate landscaper. Confirming that boundary early prevents gaps between an attractive design and a buildable one.
How the work is done
The first visit normally records measurements, levels, access, boundaries, existing features and the problems the garden must solve. Photographs and a discussion about use, maintenance and budget priorities turn observations into a brief.
The designer develops an initial layout, then tests circulation, sightlines, seating positions, planting areas, storage and service routes against the site constraints. After feedback, the design is refined into drawings and schedules that identify dimensions, materials, plants, drainage intentions and construction details where required.
Before installation, the build sequence is agreed. Contractors may need to clear vegetation, protect retained trees, excavate, form sub-bases, construct walls or steps, install drainage and services, lay surfaces, build boundaries, add soil and plant. The sequence matters: levels and underground work must be settled before finishes and planting conceal them.
A completion review checks that the built layout follows the drawings and explains watering, establishment and maintenance responsibilities.
What affects the cost
Garden design costs are driven by the amount of investigation, drawing detail and coordination required, rather than by the label alone. A simple planting or layout brief needs less work than a sloping garden requiring levels, retaining structures, drainage, lighting, access routes and construction-ready information.
Site access affects surveying, material handling and installation planning. Narrow entrances, steps, long carry distances and limited vehicle access can increase labour, excavation and waste-removal work. Existing paving, walls, trees, contaminated soil, buried services and difficult ground may require protection, specialist input or additional preparation.
The chosen materials also change the build allowance through supply, cutting, sub-base requirements, delivery and making-good. Complex detailing around thresholds, manholes, boundaries or listed features requires more careful setting out. Ask whether the proposal includes surveys, revisions, planting schedules, construction drawings, contractor coordination, waste removal and aftercare. A phased scope can separate urgent drainage or access work from later planting and decorative improvements.
Before you hire
Garden-design competence is visible in the questions asked before any style is proposed. Look for accurate measurements, level information, attention to soil and drainage, and drawings that show how paths, steps, walls and surfaces meet. Planting schedules should state botanical names, quantities, mature dimensions and site suitability rather than relying on photographs.
For complex work, the designer should explain how retaining structures, lighting, irrigation, tree constraints and access will be coordinated with the installer. A credible proposal identifies what is included, what requires another specialist, how revisions work and which drawings a contractor will build from. Ask to see comparable completed layouts where the practical detailing is as clear as the planting.
Recent work
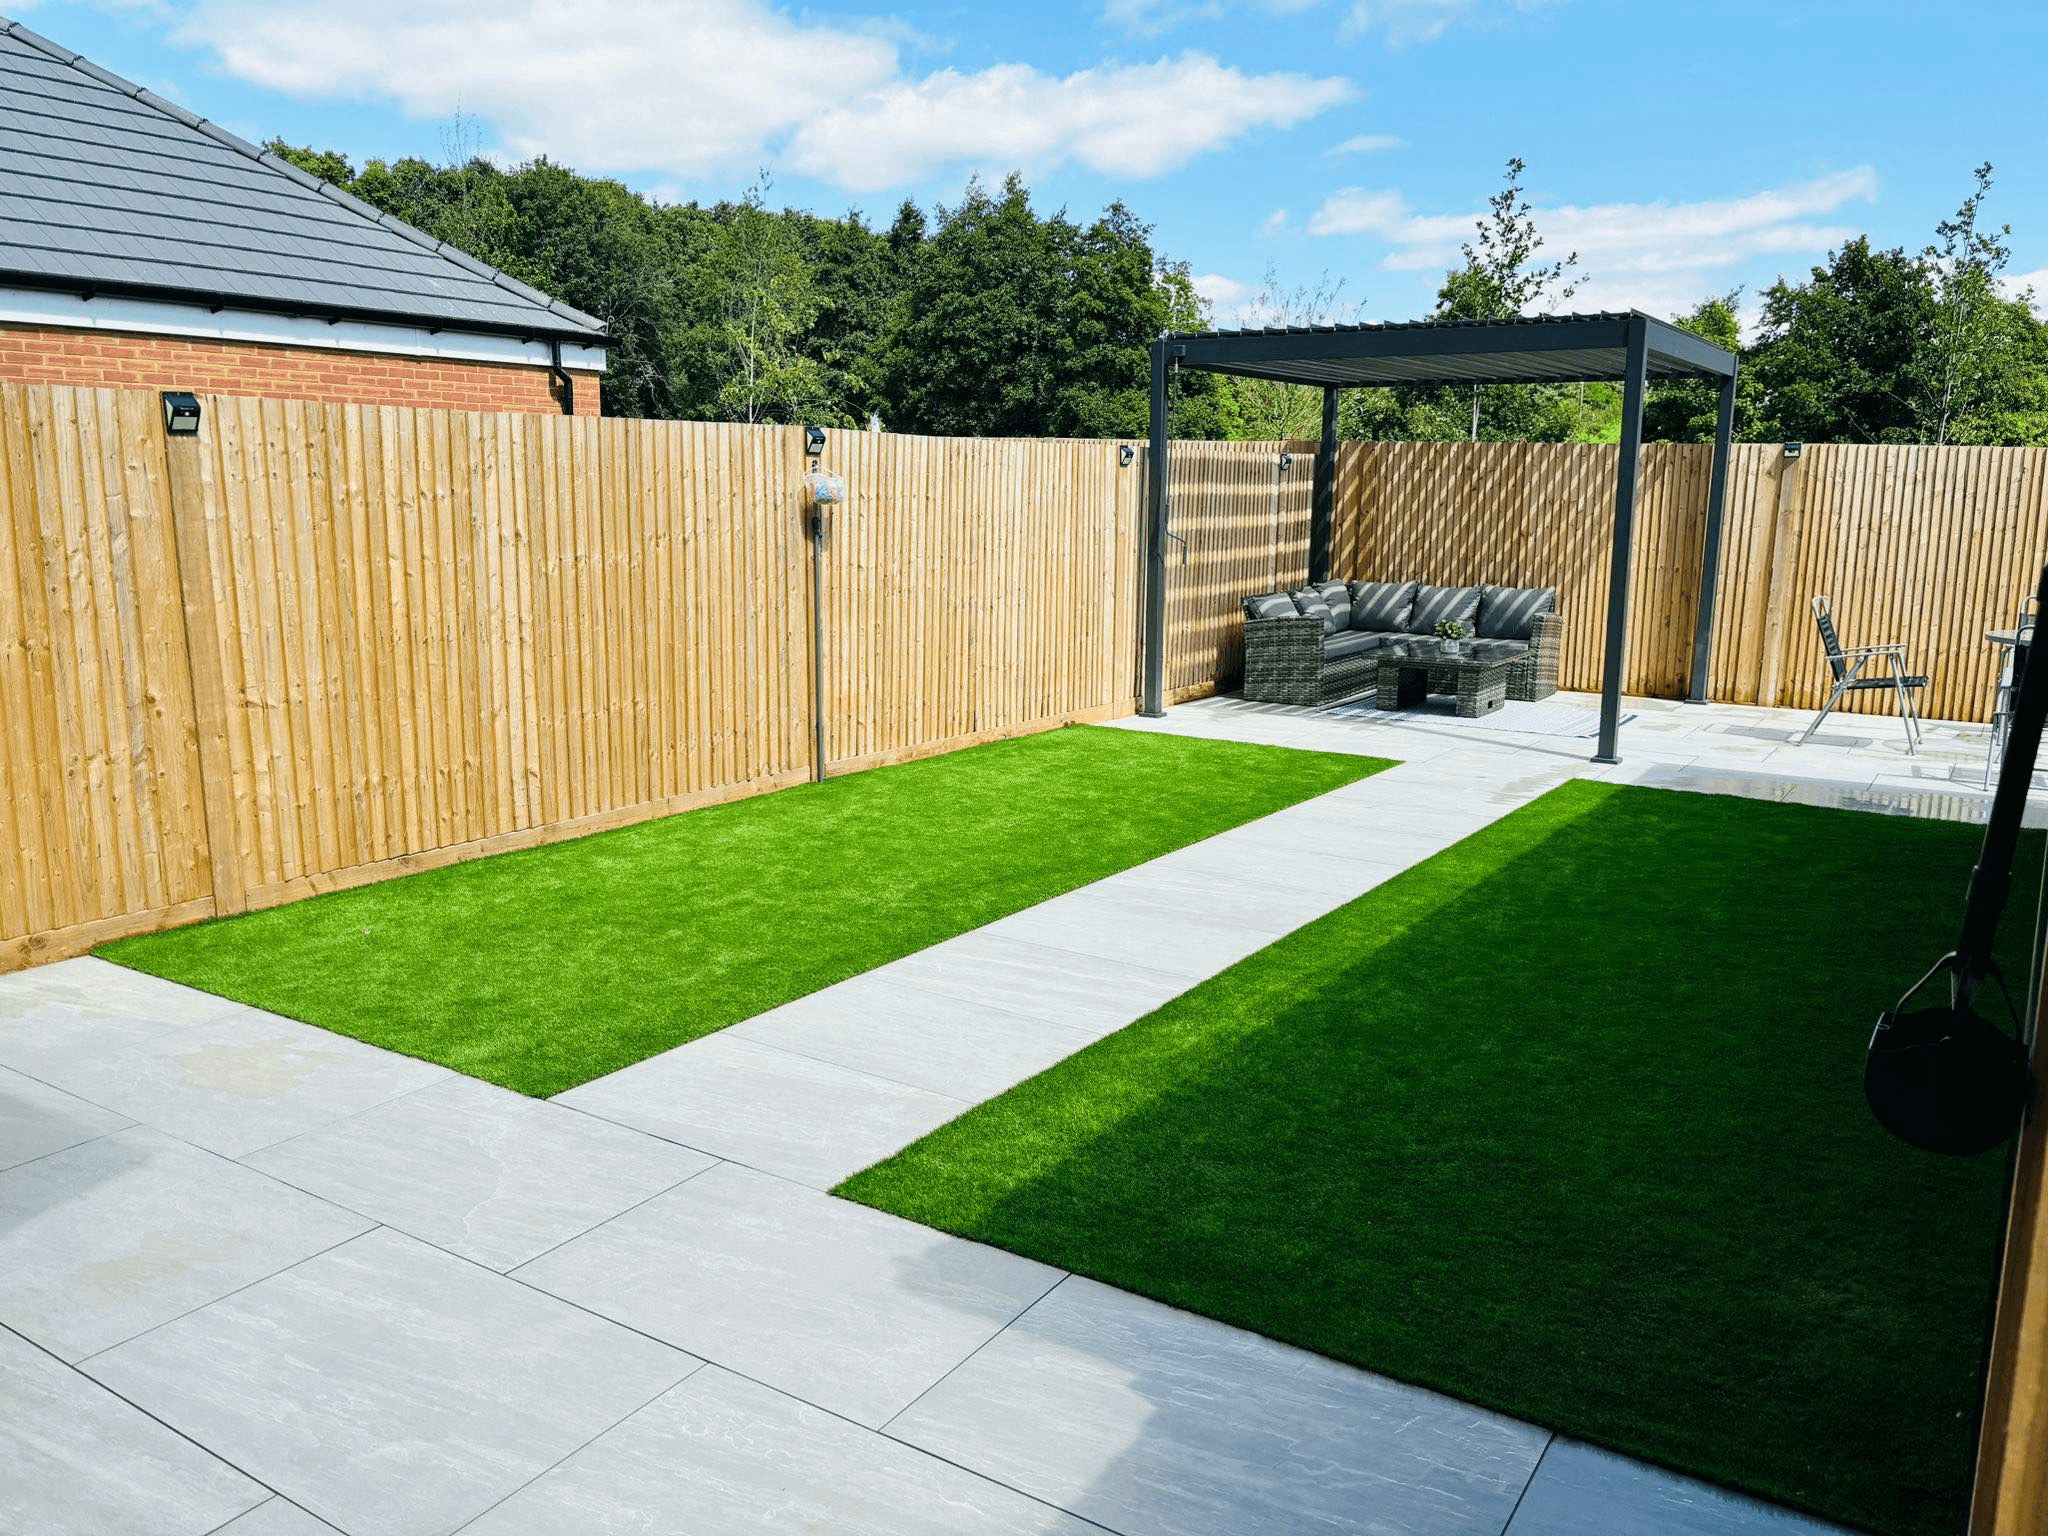 Landscaping & gardens project 1
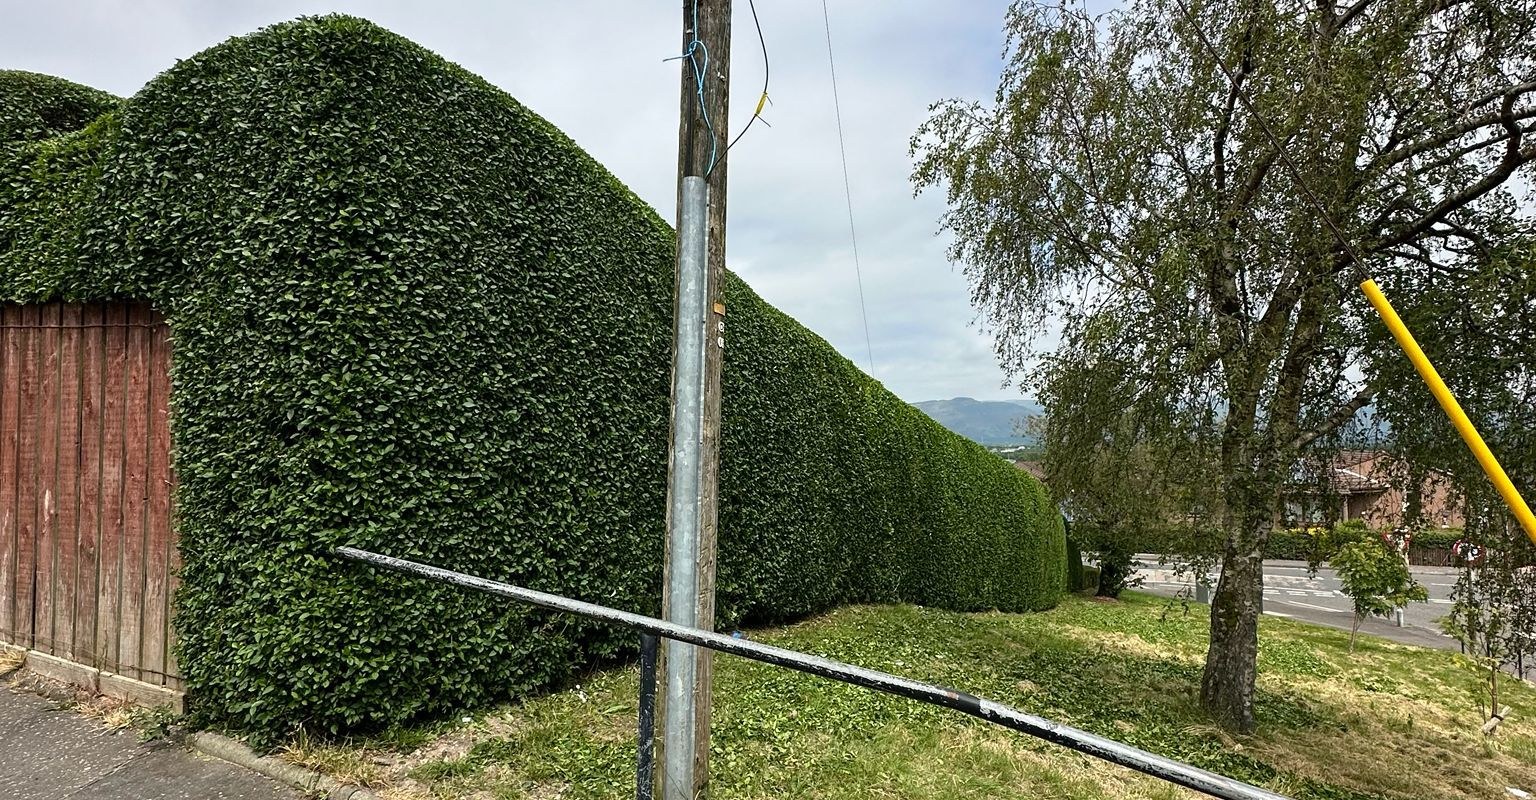 Landscaping & gardens project 1
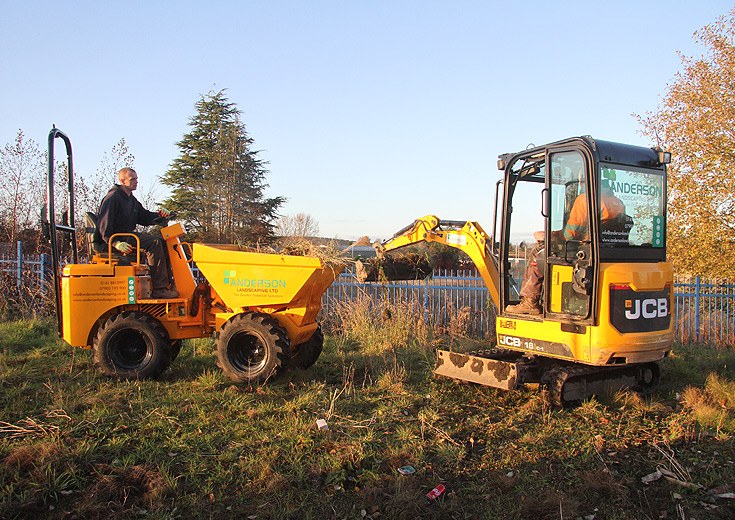 Landscaping & gardens project 1
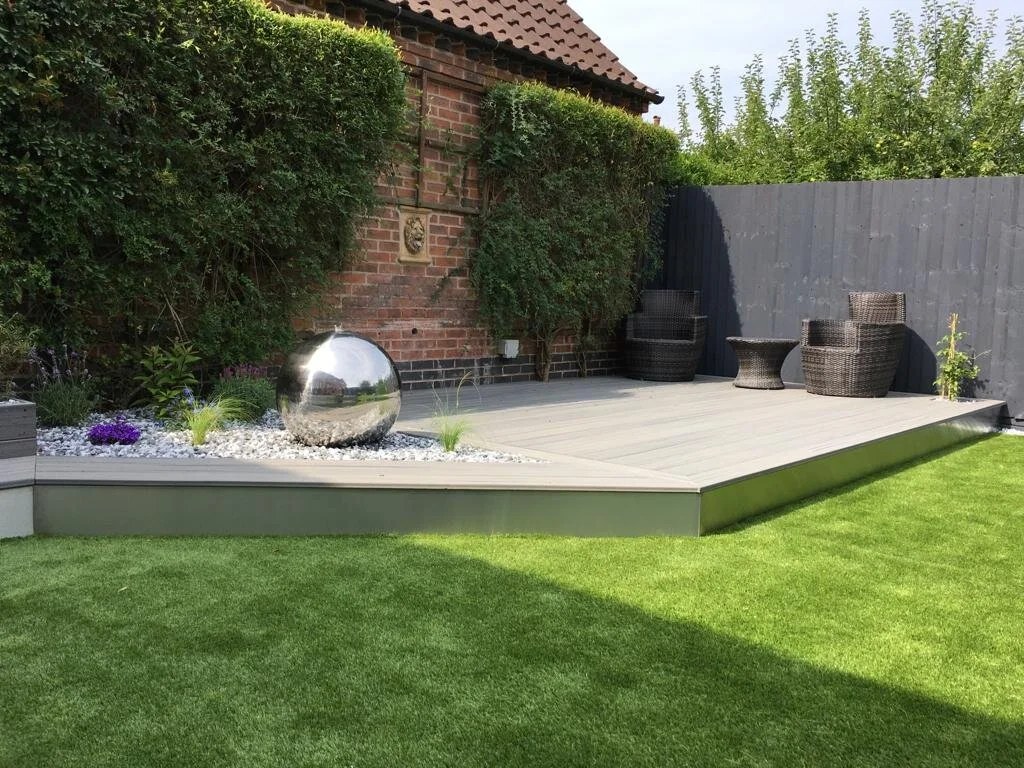 Landscaping & gardens project 1
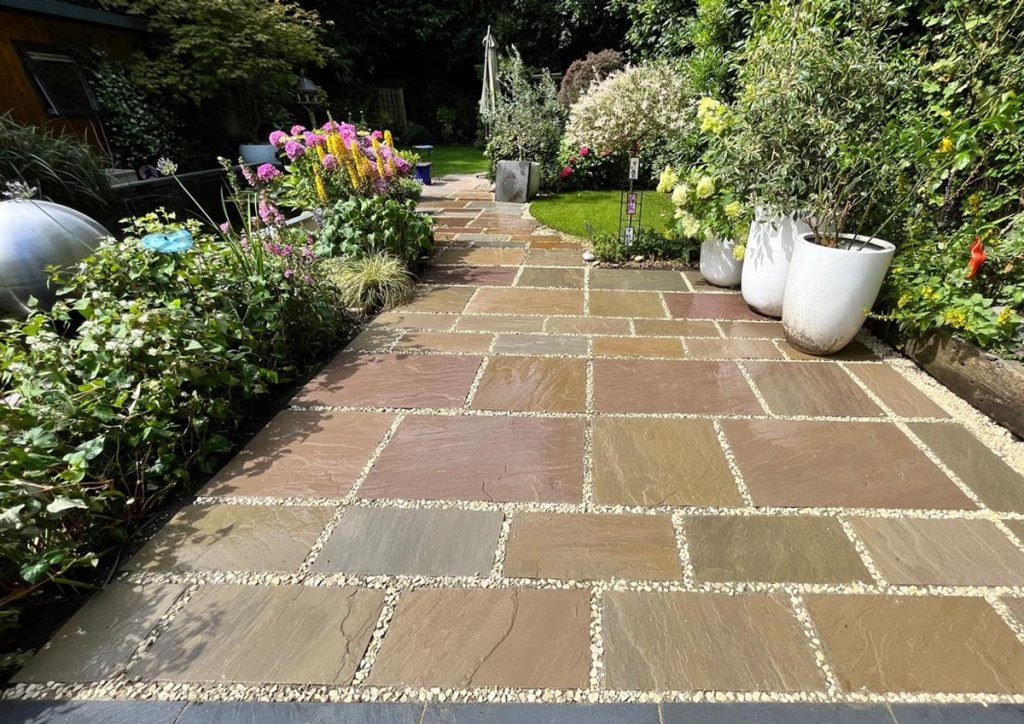 Landscaping & gardens project 1
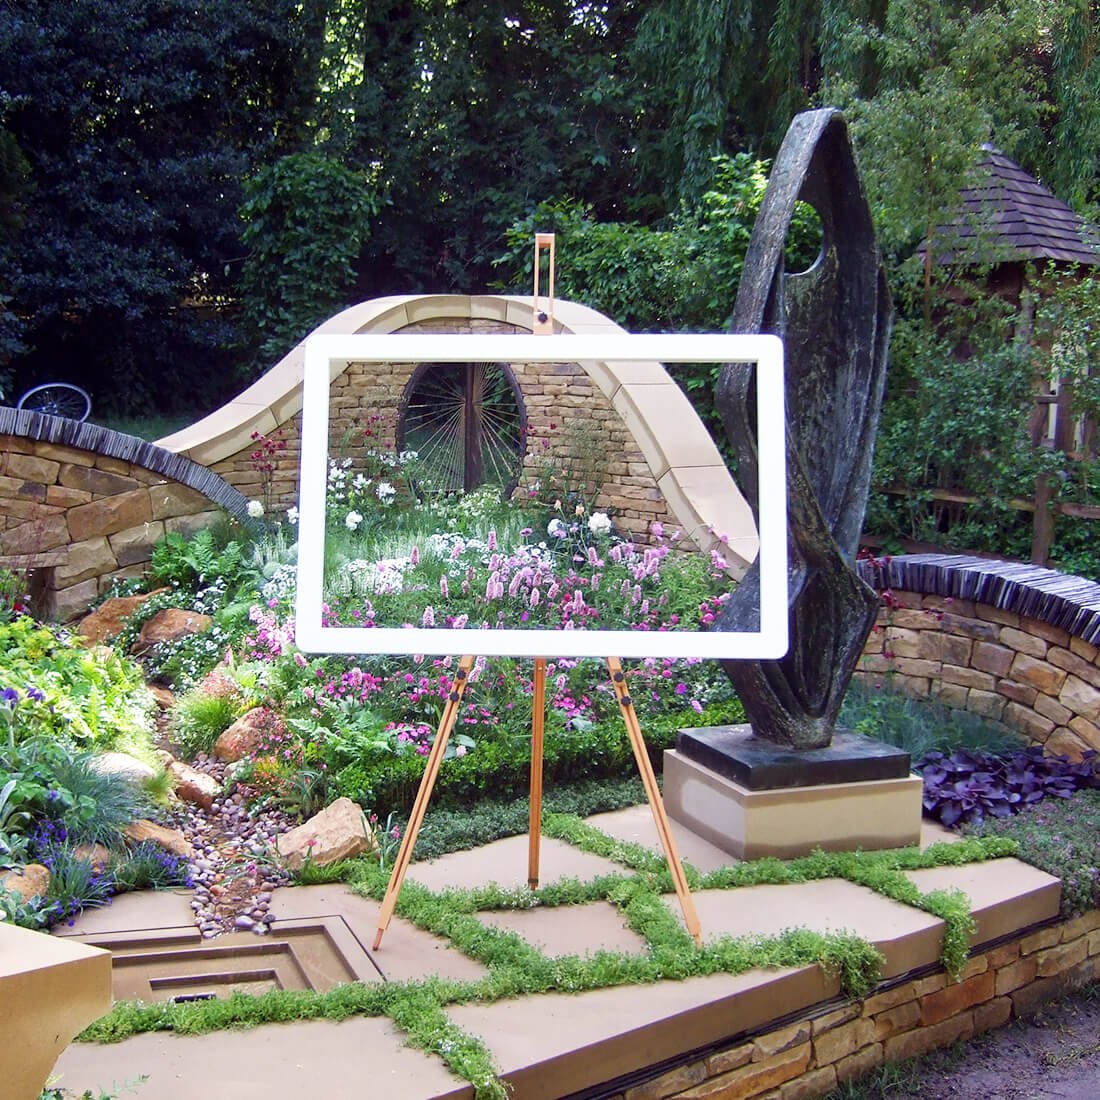 Chelsea frame square
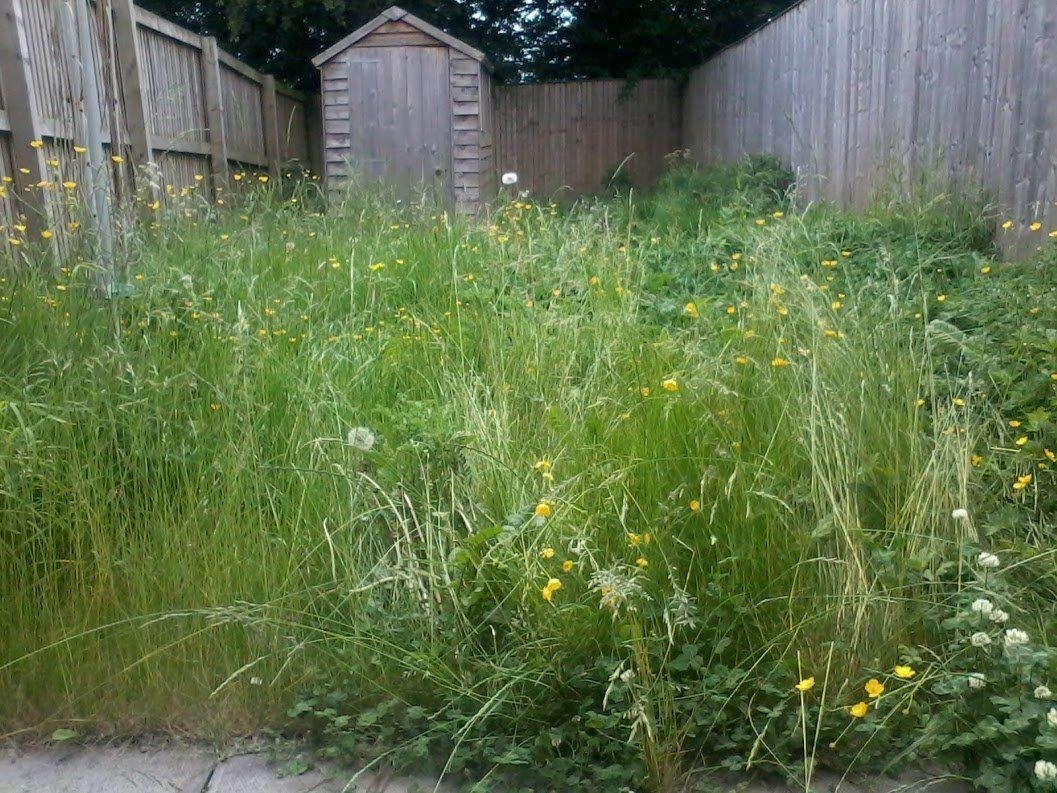 Garden area before makeover
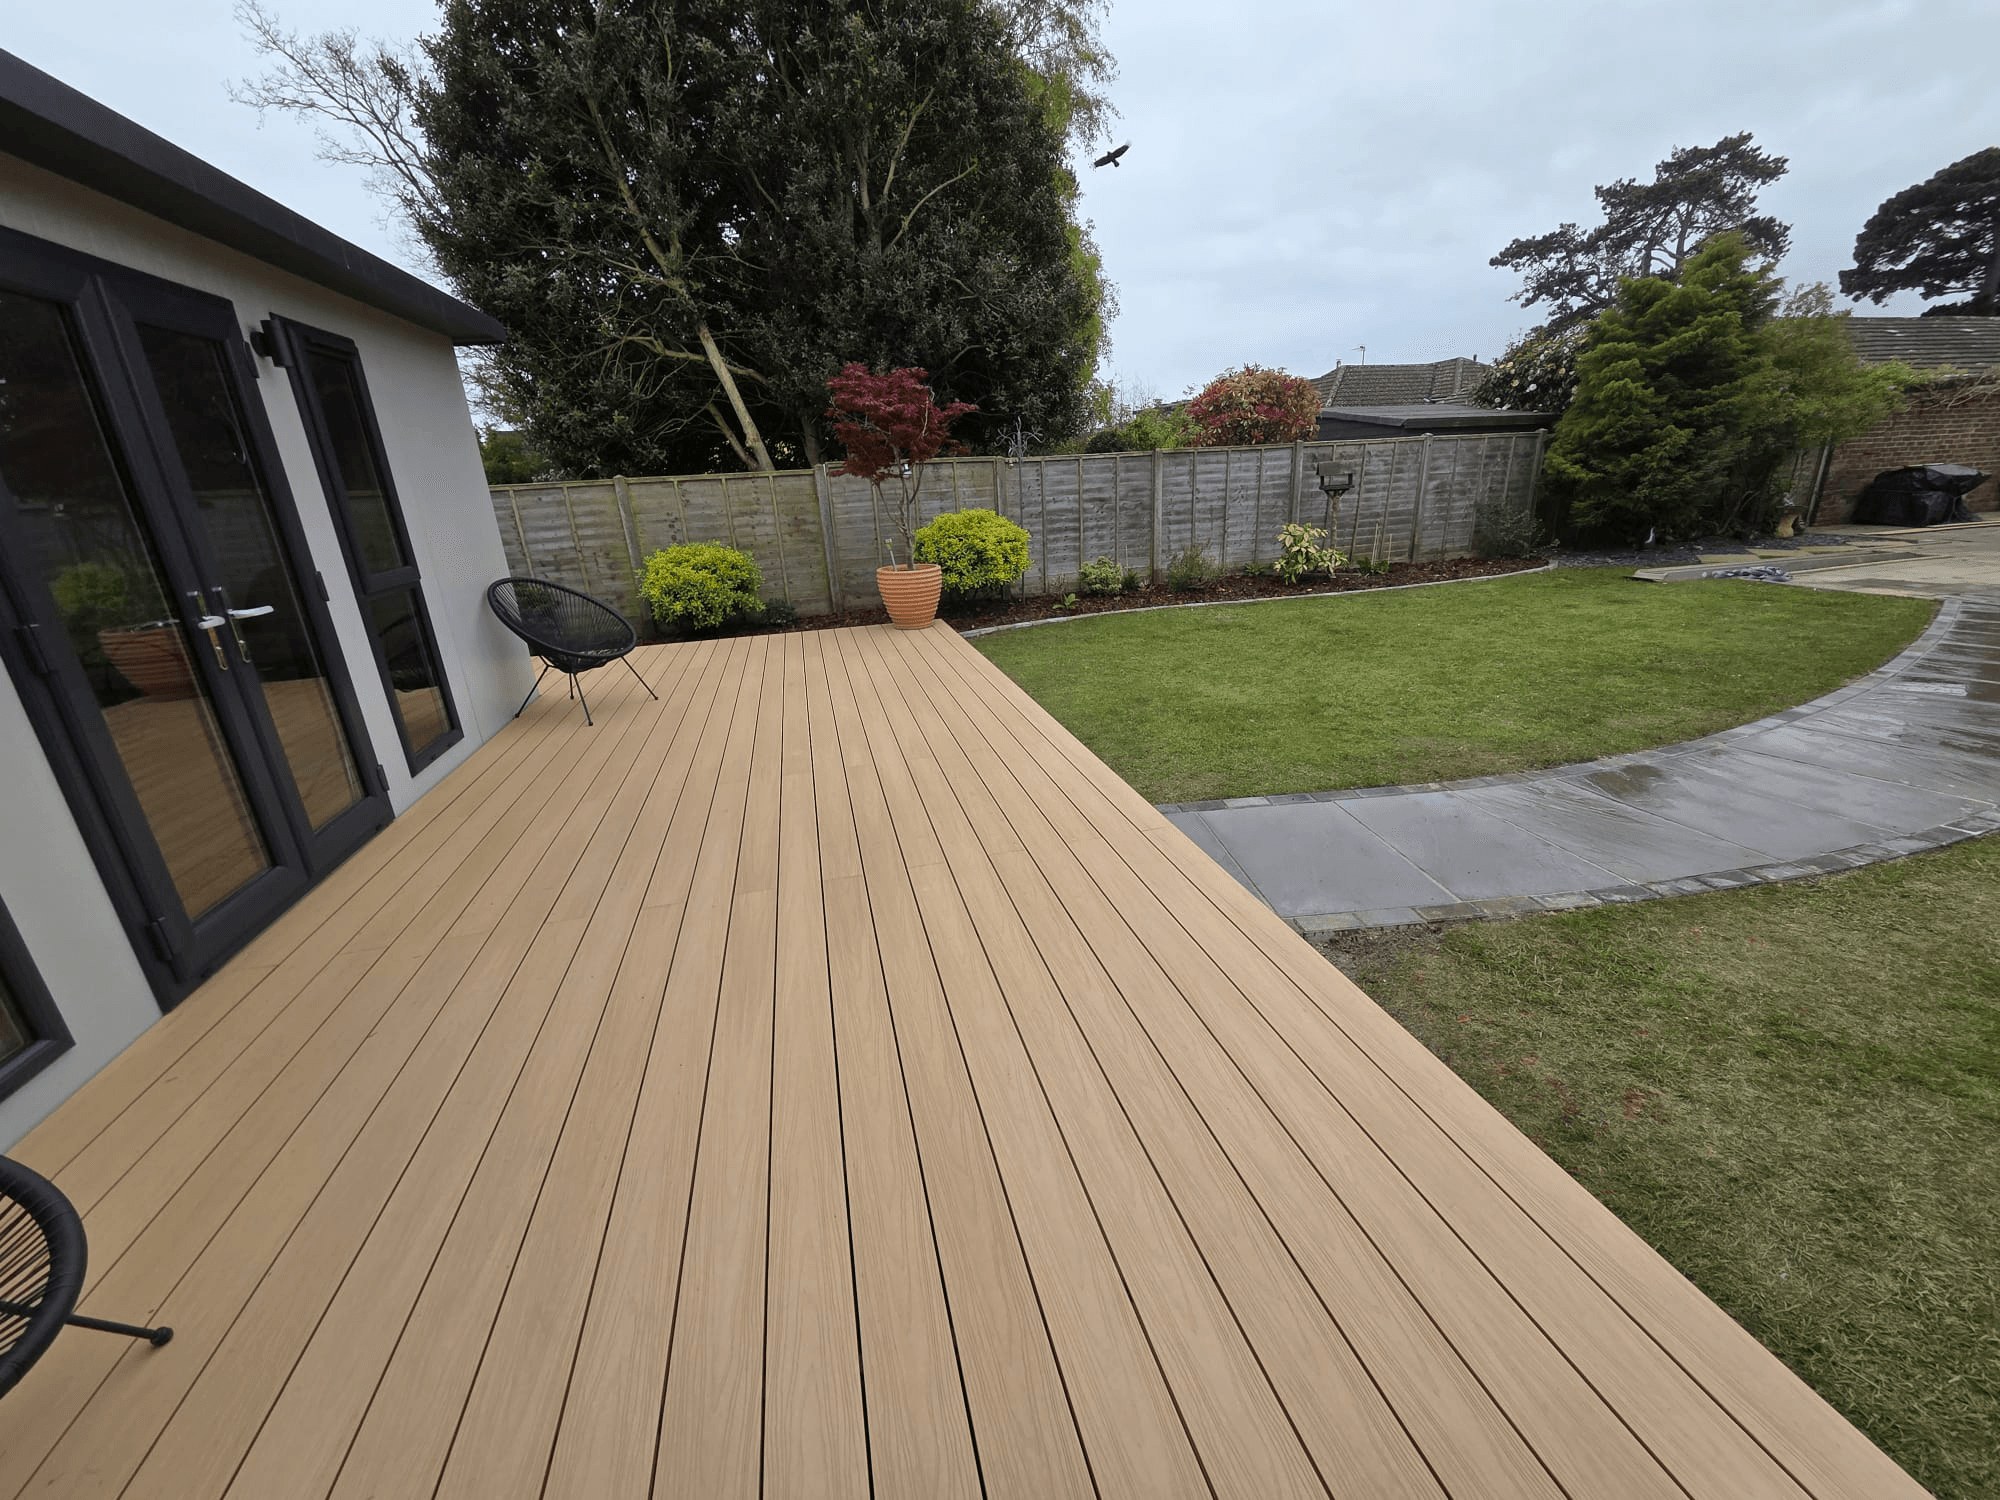 Landscaping & gardens project 2
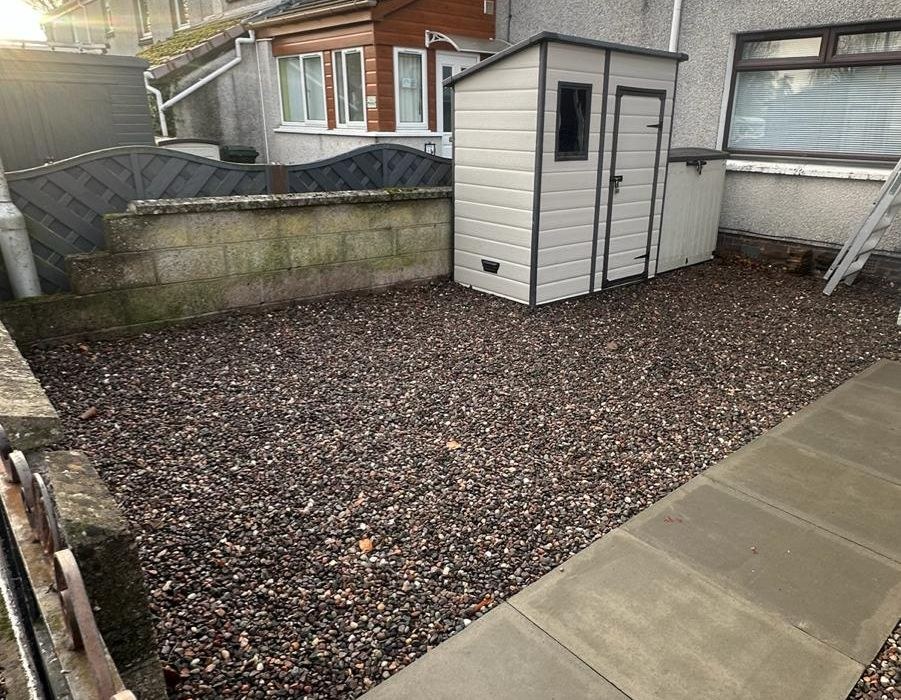 Landscaping & gardens project 2
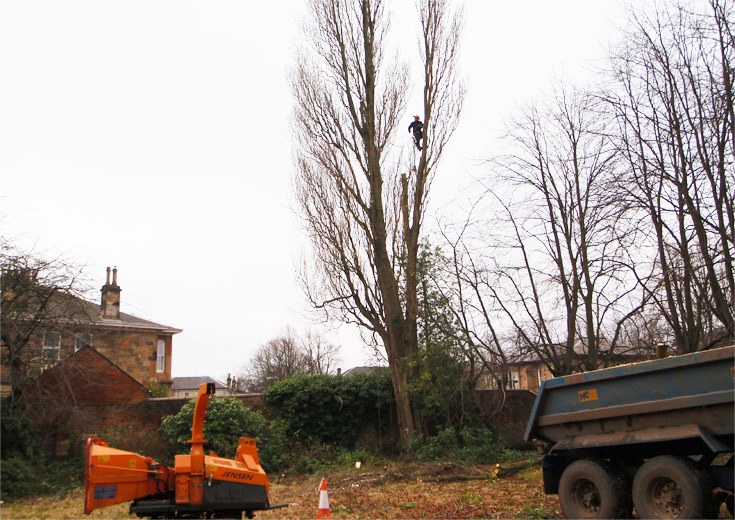 Landscaping & gardens project 2
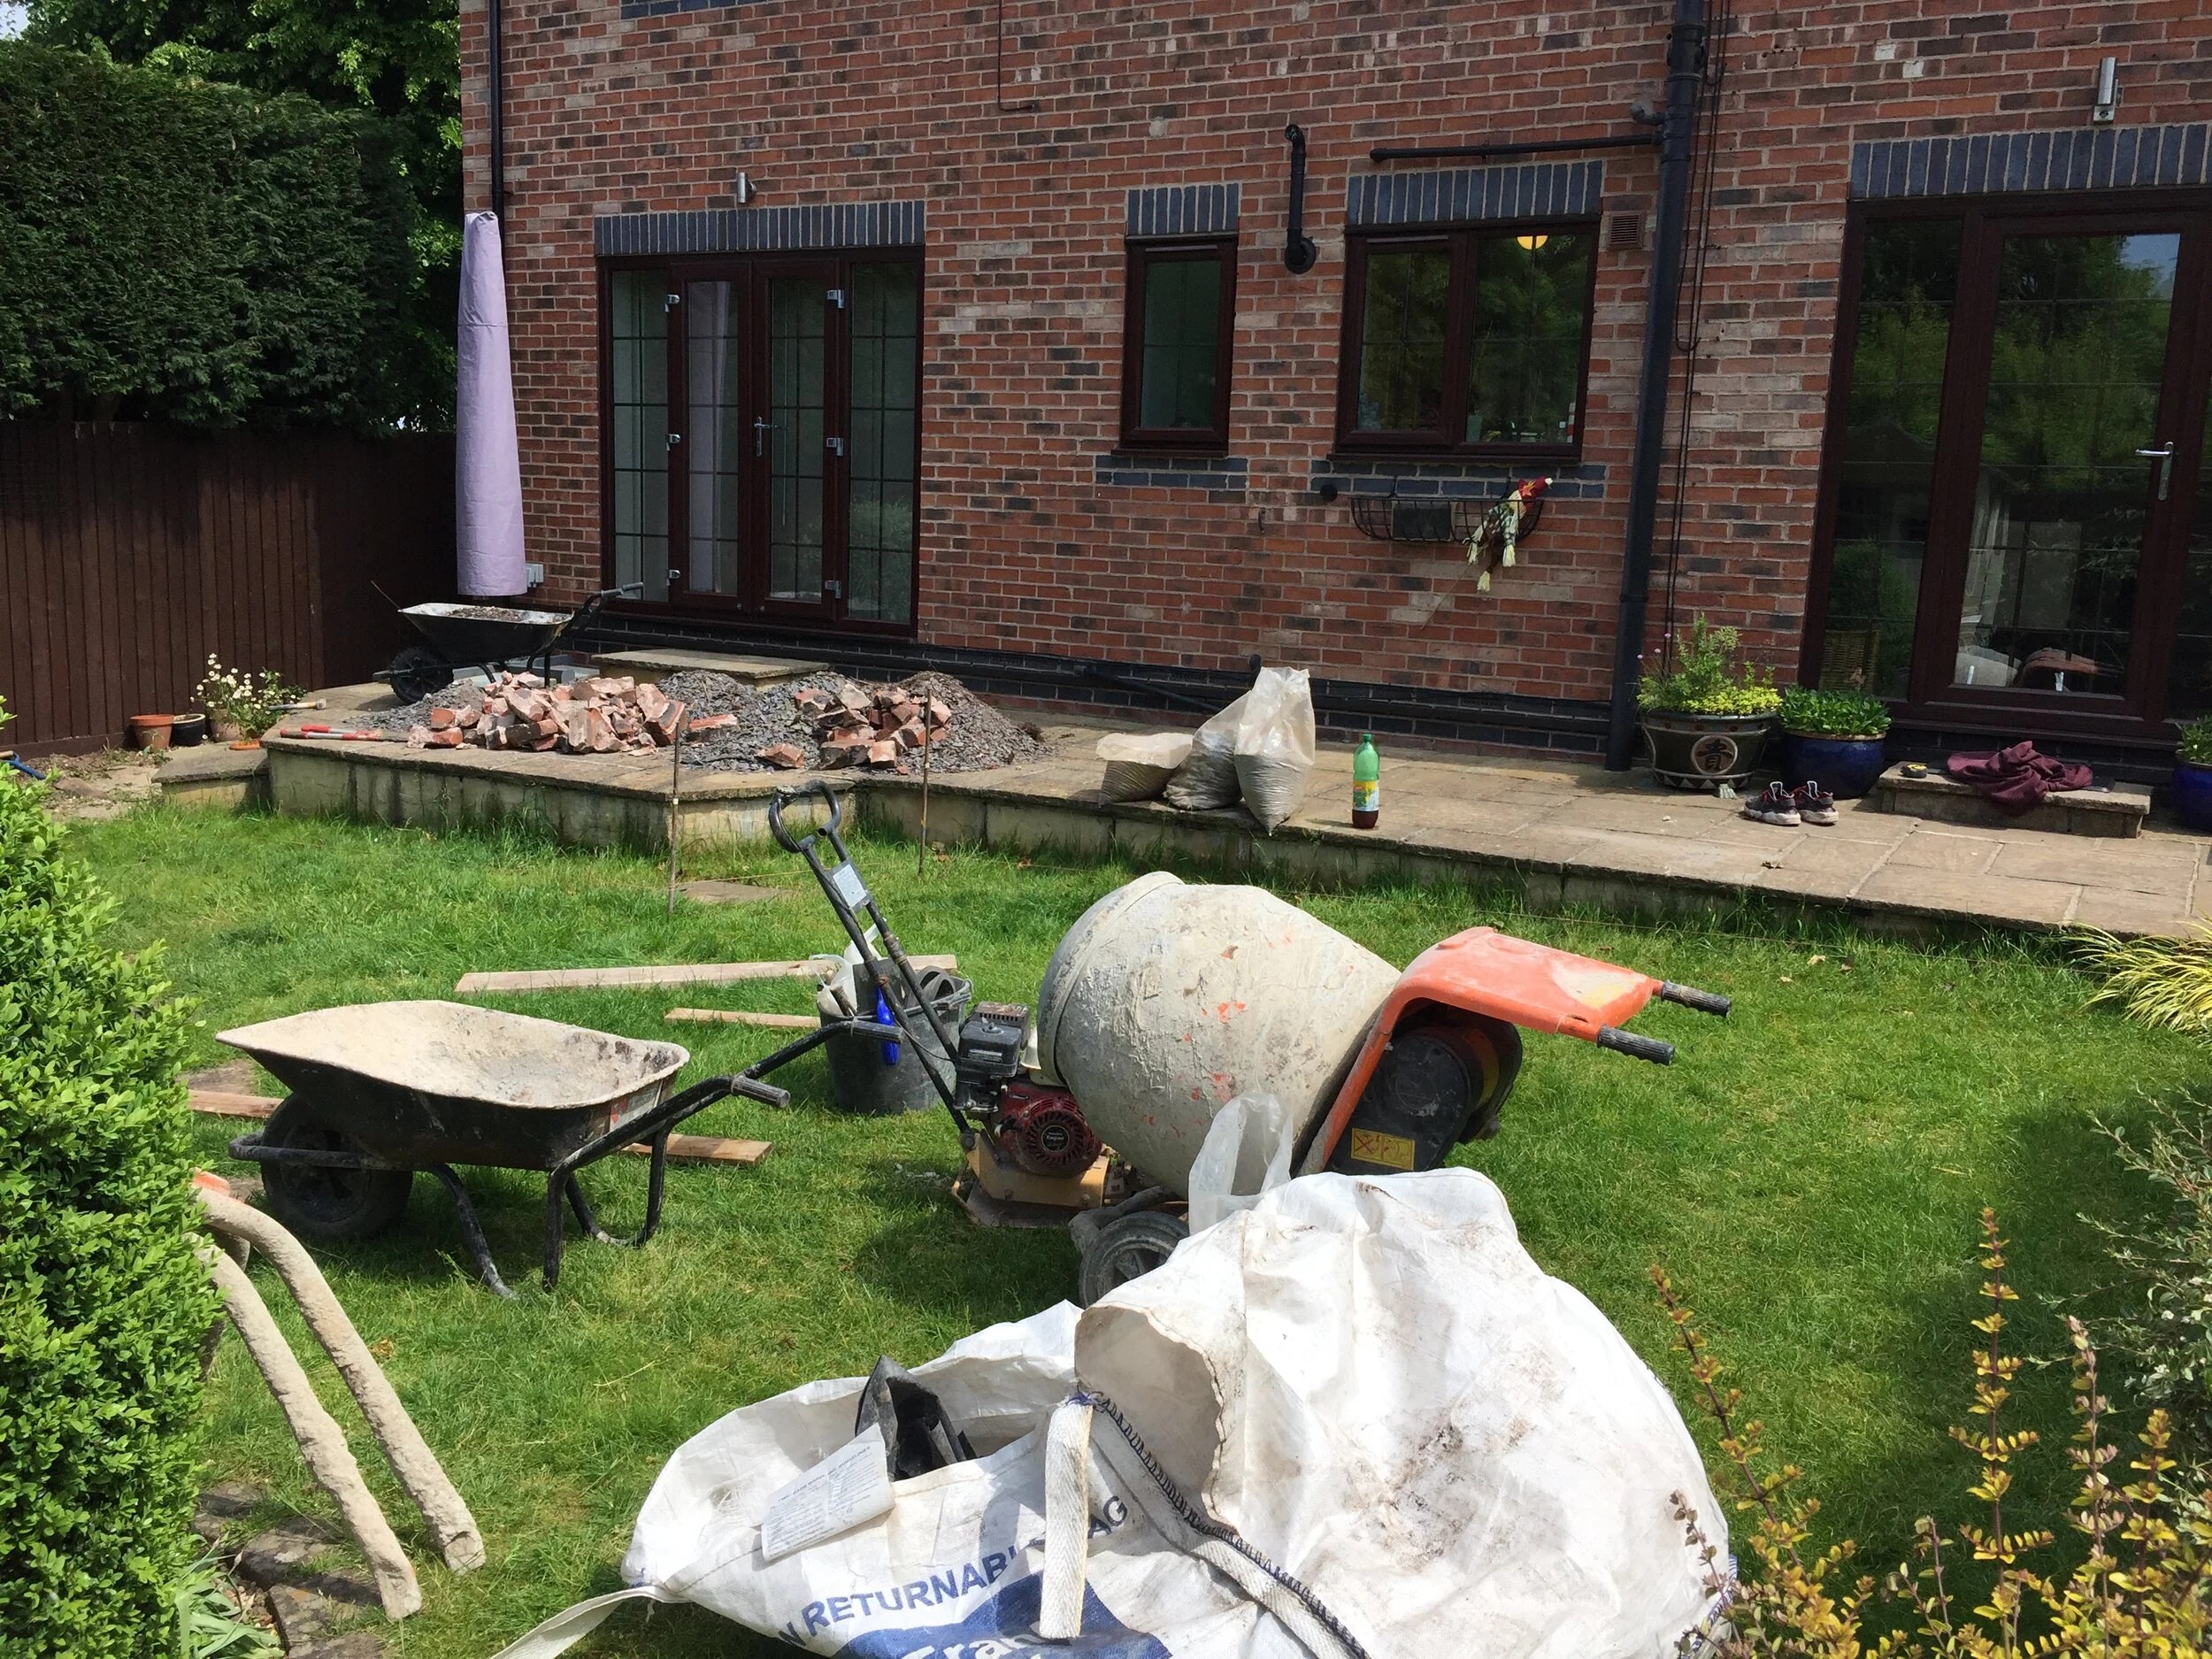 Landscaping & gardens project 2
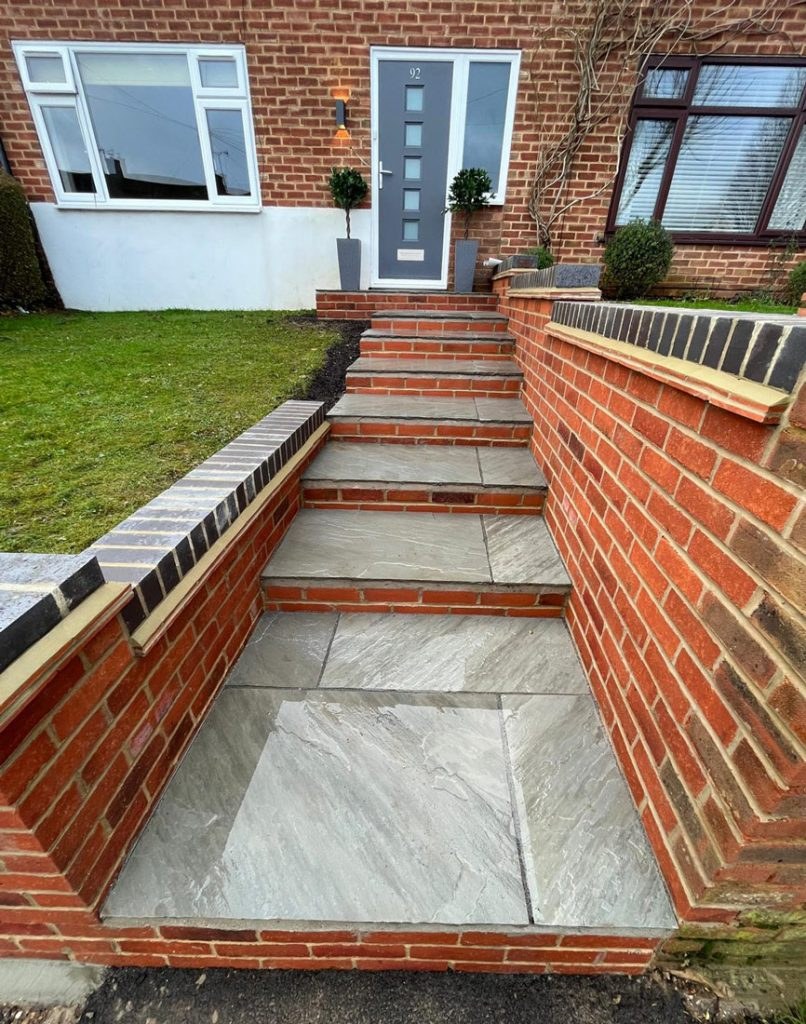 Landscaping & gardens project 2
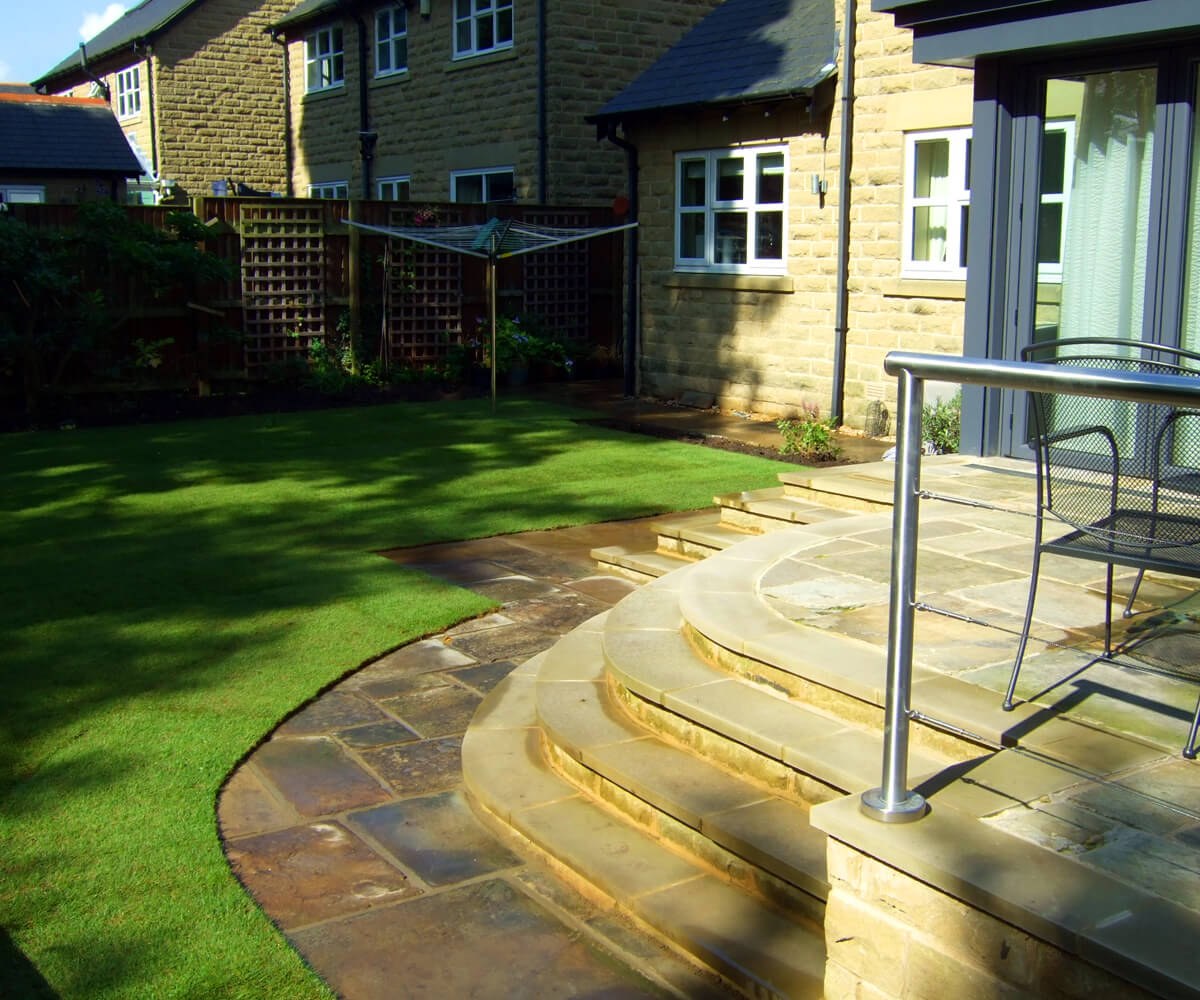 Six large carousel src
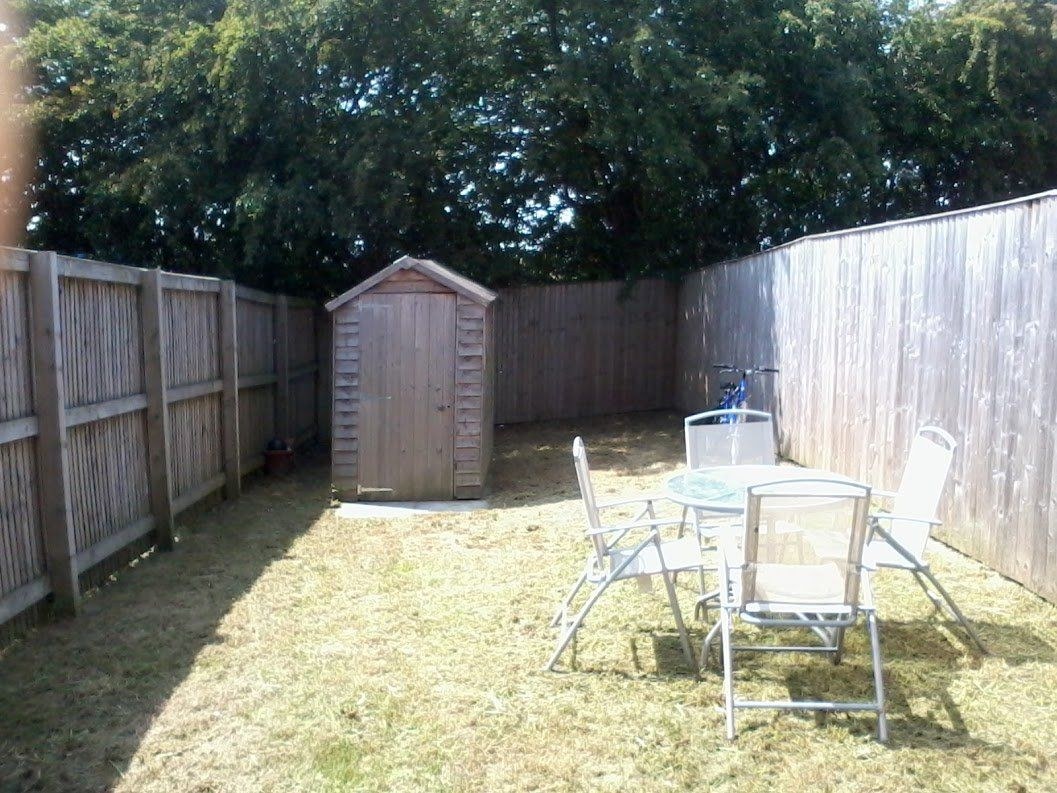 Custom designed garden area
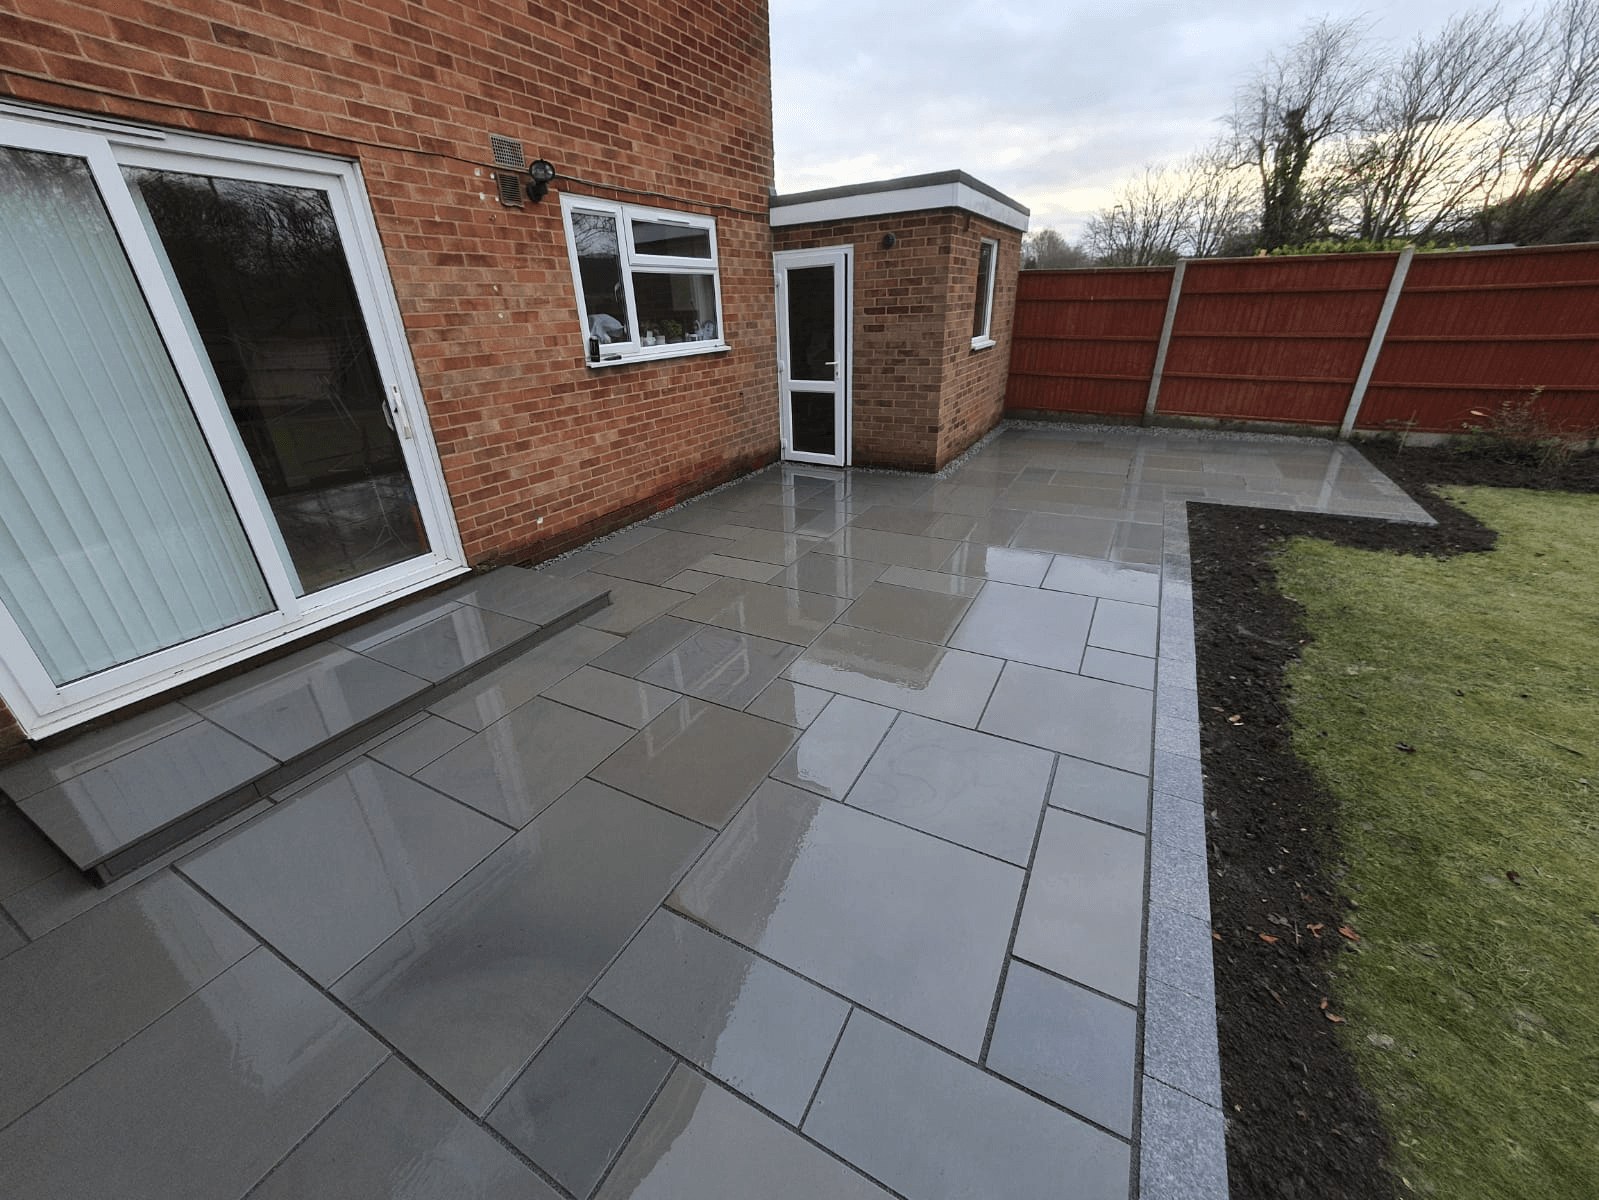 Landscaping & gardens project 3
 Landscaping & gardens project 3