Garage conversions quotes
Garage conversions transform underused spaces into functional rooms, enhancing living area without expanding your home's footprint. They are ideal for homeowners seeking additional space, addressing the issue of limited room by efficiently repurposing existing structures. Whether turning a garage into a home office, guest room, or studio, this approach offers versatility and value.
What this covers
Garage conversions turn your existing garage into a functional living space, representing a smart way to optimise your home's existing square footage. This process involves necessary structural alterations, improved insulation, and updated electrical installations, all transforming the environment into a comfortable and practical room. Professional builders assess structural integrity and ensure compliance with Building Control regulations. Creating a seamless transition from an underutilised garage to a valuable part of your living space is crucial, and it's perfect for a variety of uses, whether personal or professional. The conversion offers an alternative to more costly extensions, maintaining the existing footprint while enhancing the home's overall functionality and appeal. Whether it’s a new office or an additional bedroom, the versatility of garage conversions makes them an attractive option for many homeowners.
How the work is done
The process begins with an initial consultation to assess feasibility and discuss options. Once plans are drawn up, necessary structural changes are performed, such as raising floors or adding windows to increase natural light. Next, electrical and plumbing systems are installed as needed. Following the completion of structural work, walls are fortified with insulation to enhance warmth and energy efficiency. Finally, internal finishes, including plastering, painting, and carpentry work, are completed. During each stage, attention to detail ensures a seamless integration of the conversion with the rest of the home. This thorough approach guarantees the area becomes a practical, comfortable living space tailored to specific homeowner needs. Concluding with inspections to confirm quality and regulatory compliance ensures a successful transformation.
What affects the cost
Several factors drive the cost of a garage conversion. The condition of the existing structure significantly influences the amount of work required. Material choices impact both the quality and costs, with high-end selections commanding higher prices. The level of customisation in the project can add complexity, too. Accessibility considerations might introduce logistical costs, and requirements for planning permissions or structural reinforcements could escalate expenses. Understanding these cost drivers ensures accurate budgeting. Additionally, engaging multiple quotes provides a clearer view of market rates, and choosing quality over economy ensures longevity. Balancing initial outlay with potential property value increase is vital for an informed approach to garage conversions.
Before you hire
Seek builders with a proven track record of successful garage conversions, validated through portfolio images and positive client testimonials. Membership in professional bodies, such as the Federation of Master Builders, provides additional credibility and assurance of adherence to regulatory standards. This ensures expertise in lawful compliance and quality workmanship. Verify certifications and seek written contracts, detailing project scope and timelines. Trust in a contractor's experience and professional recognitions guarantees a smooth, high-quality transition of your space. Knowing you have engaged qualified professionals offers peace of mind throughout the conversion process.
Recent work
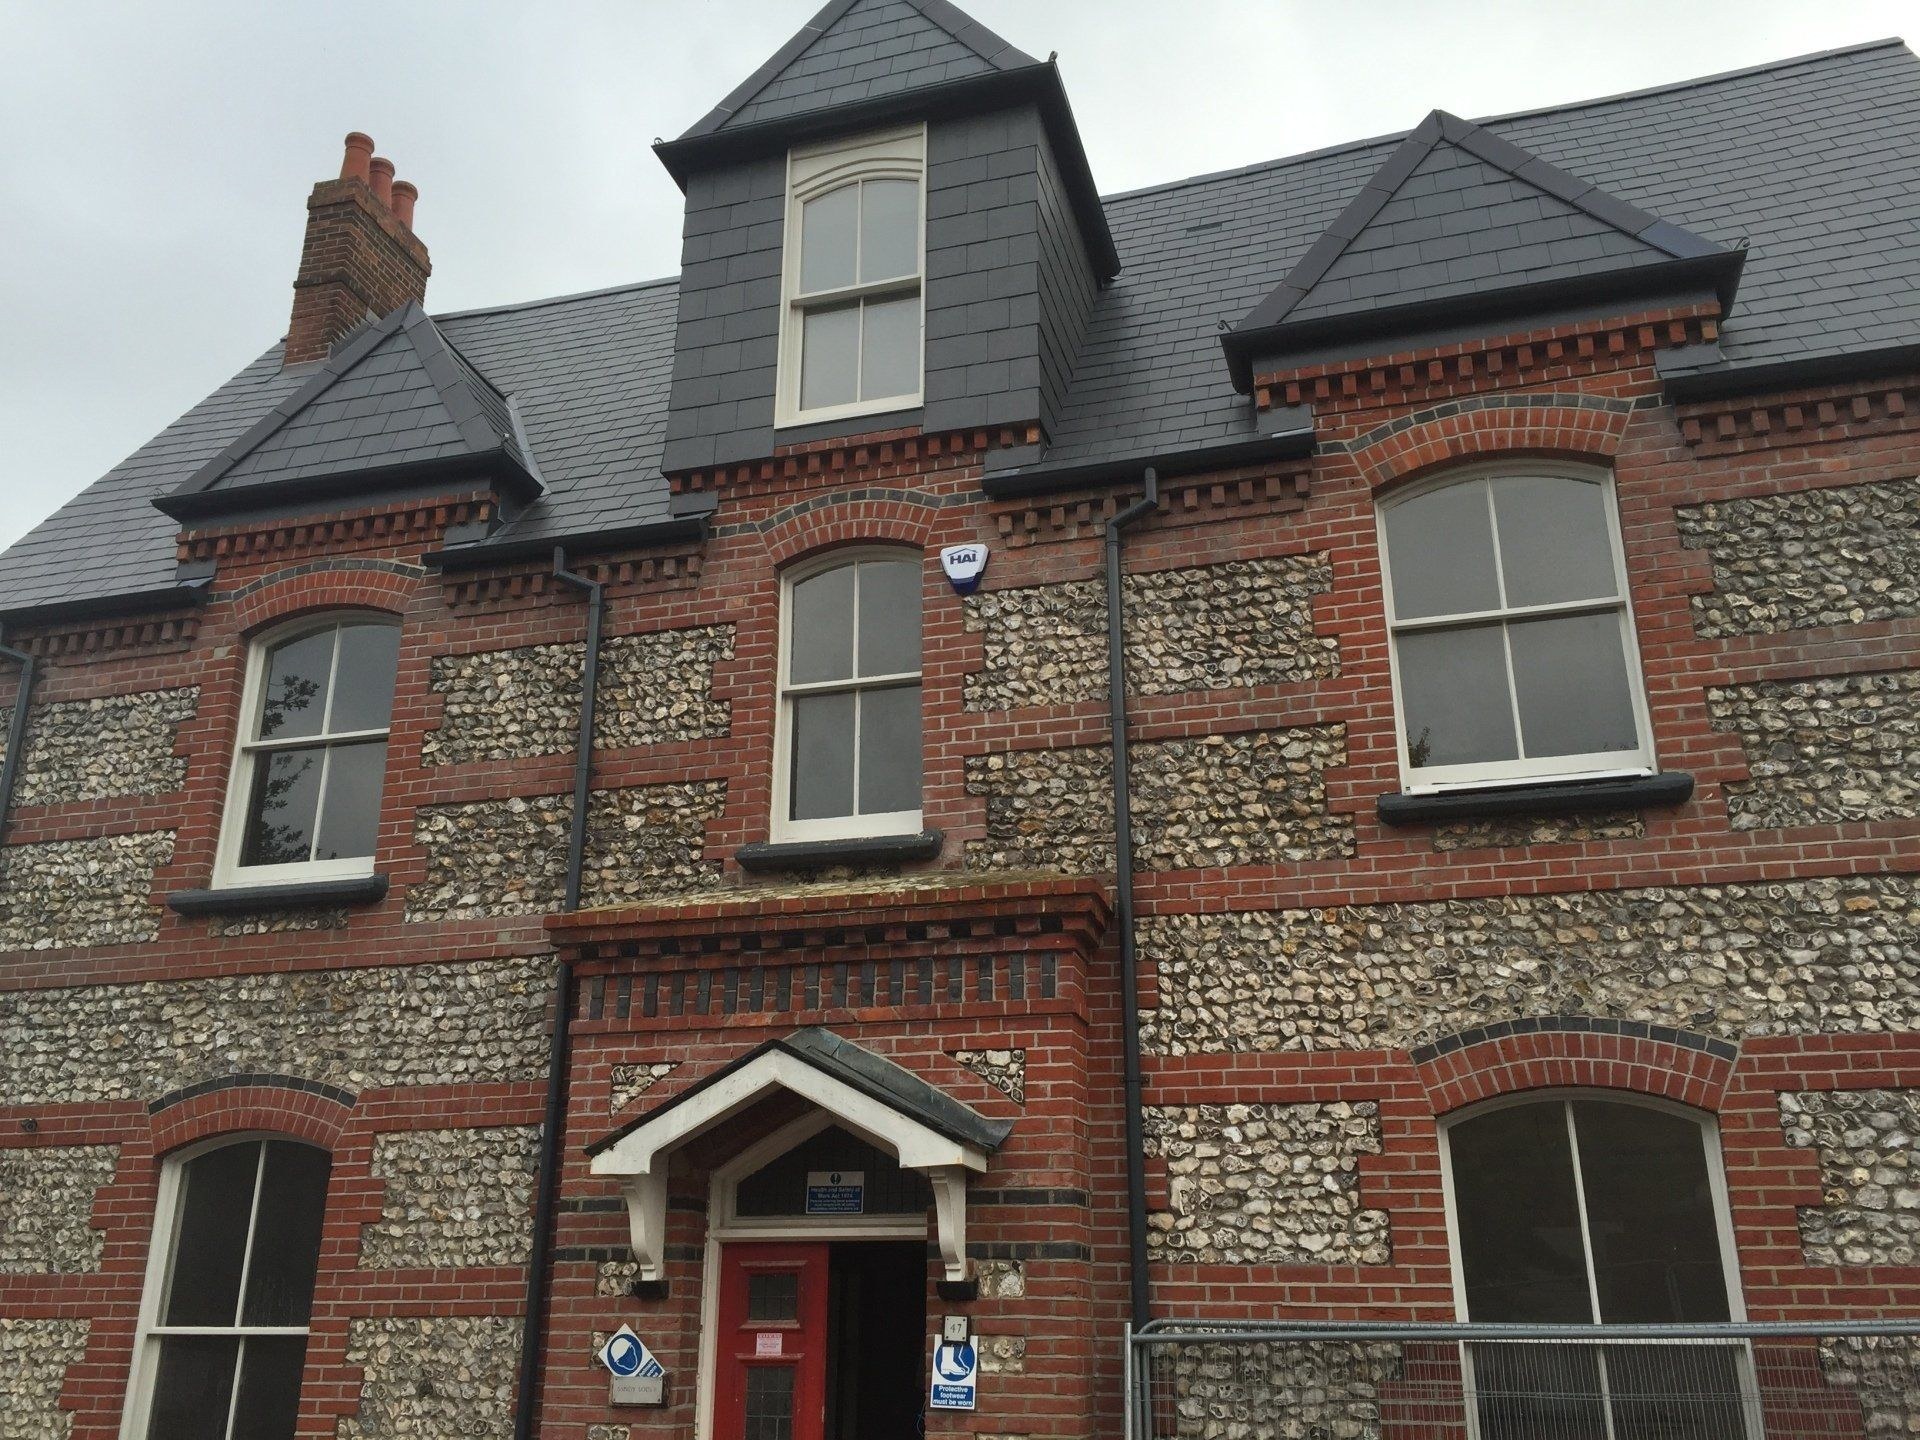 Extensions & conversions project 1
 Extensions & conversions project 1
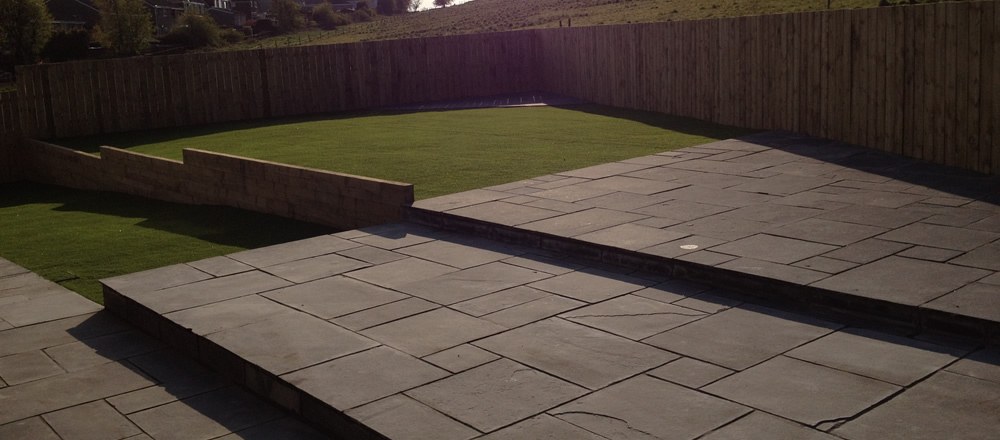 Extensions & conversions project 1
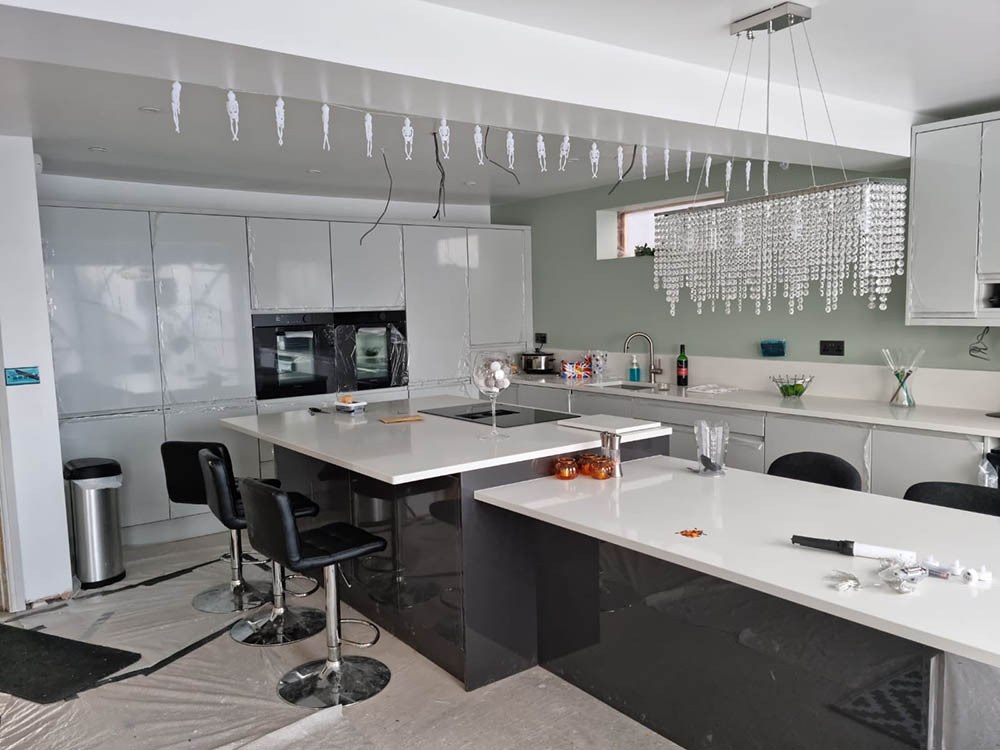 Extensions & conversions project 1
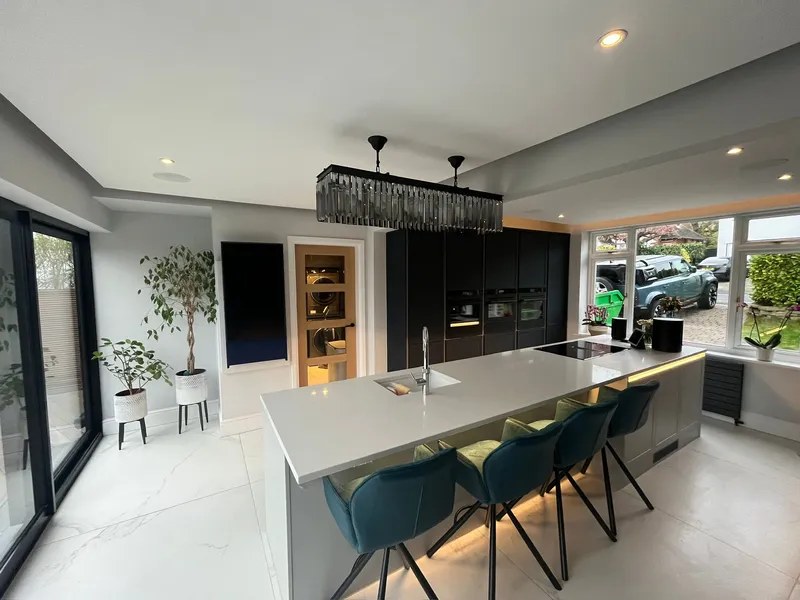 Extensions & conversions project 1
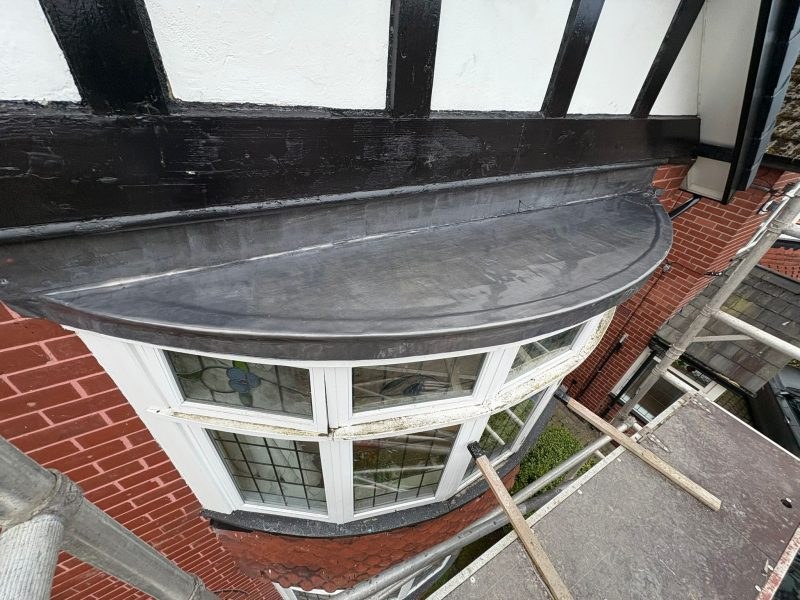 Extensions & conversions project 1
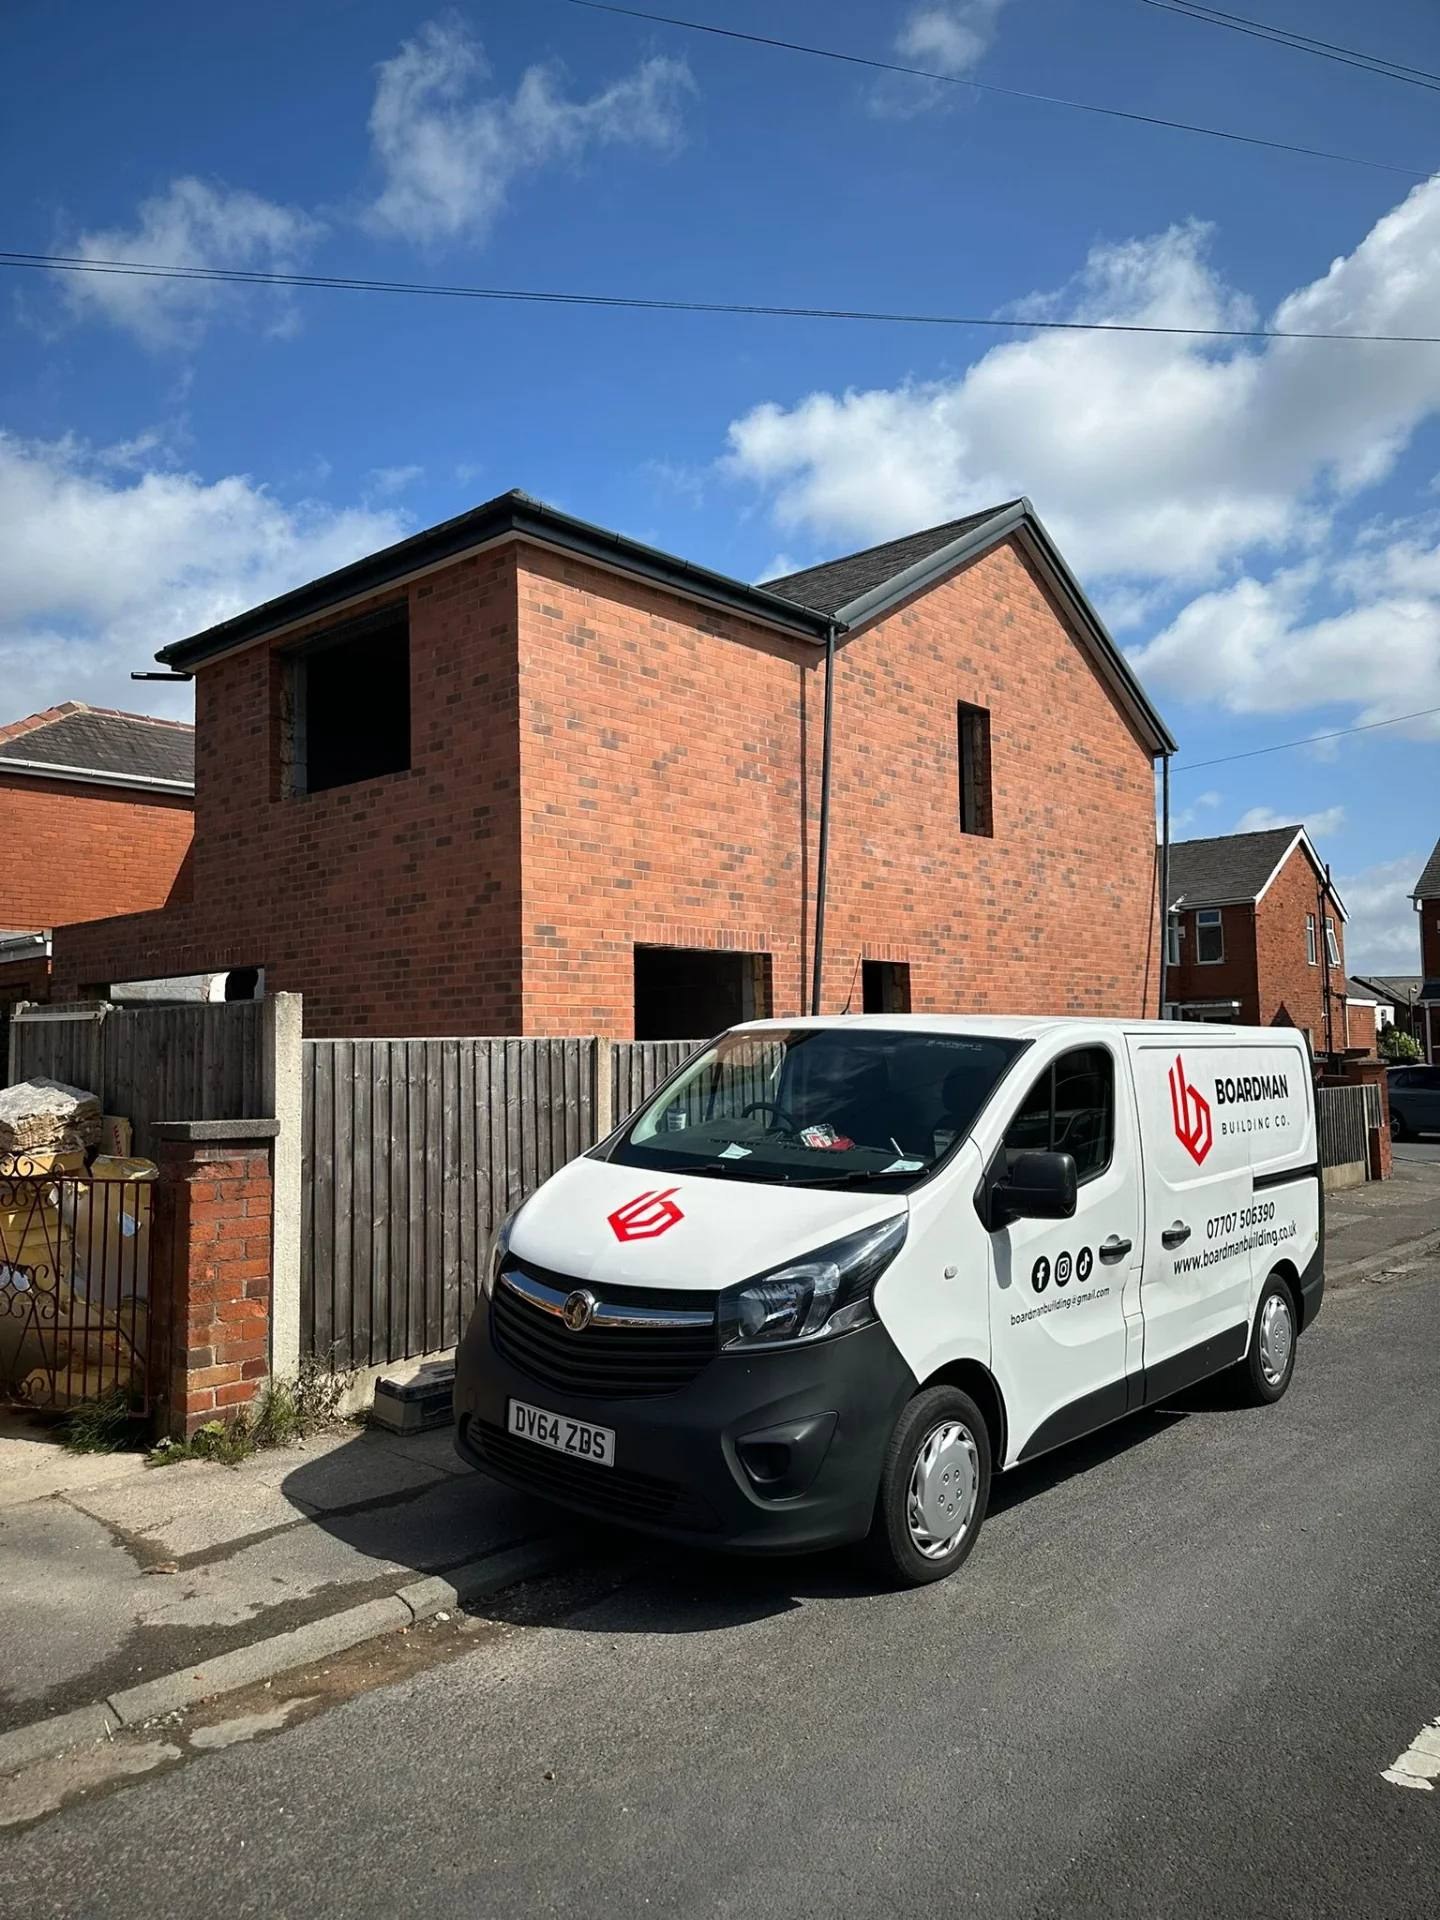 Extensions & conversions project 1
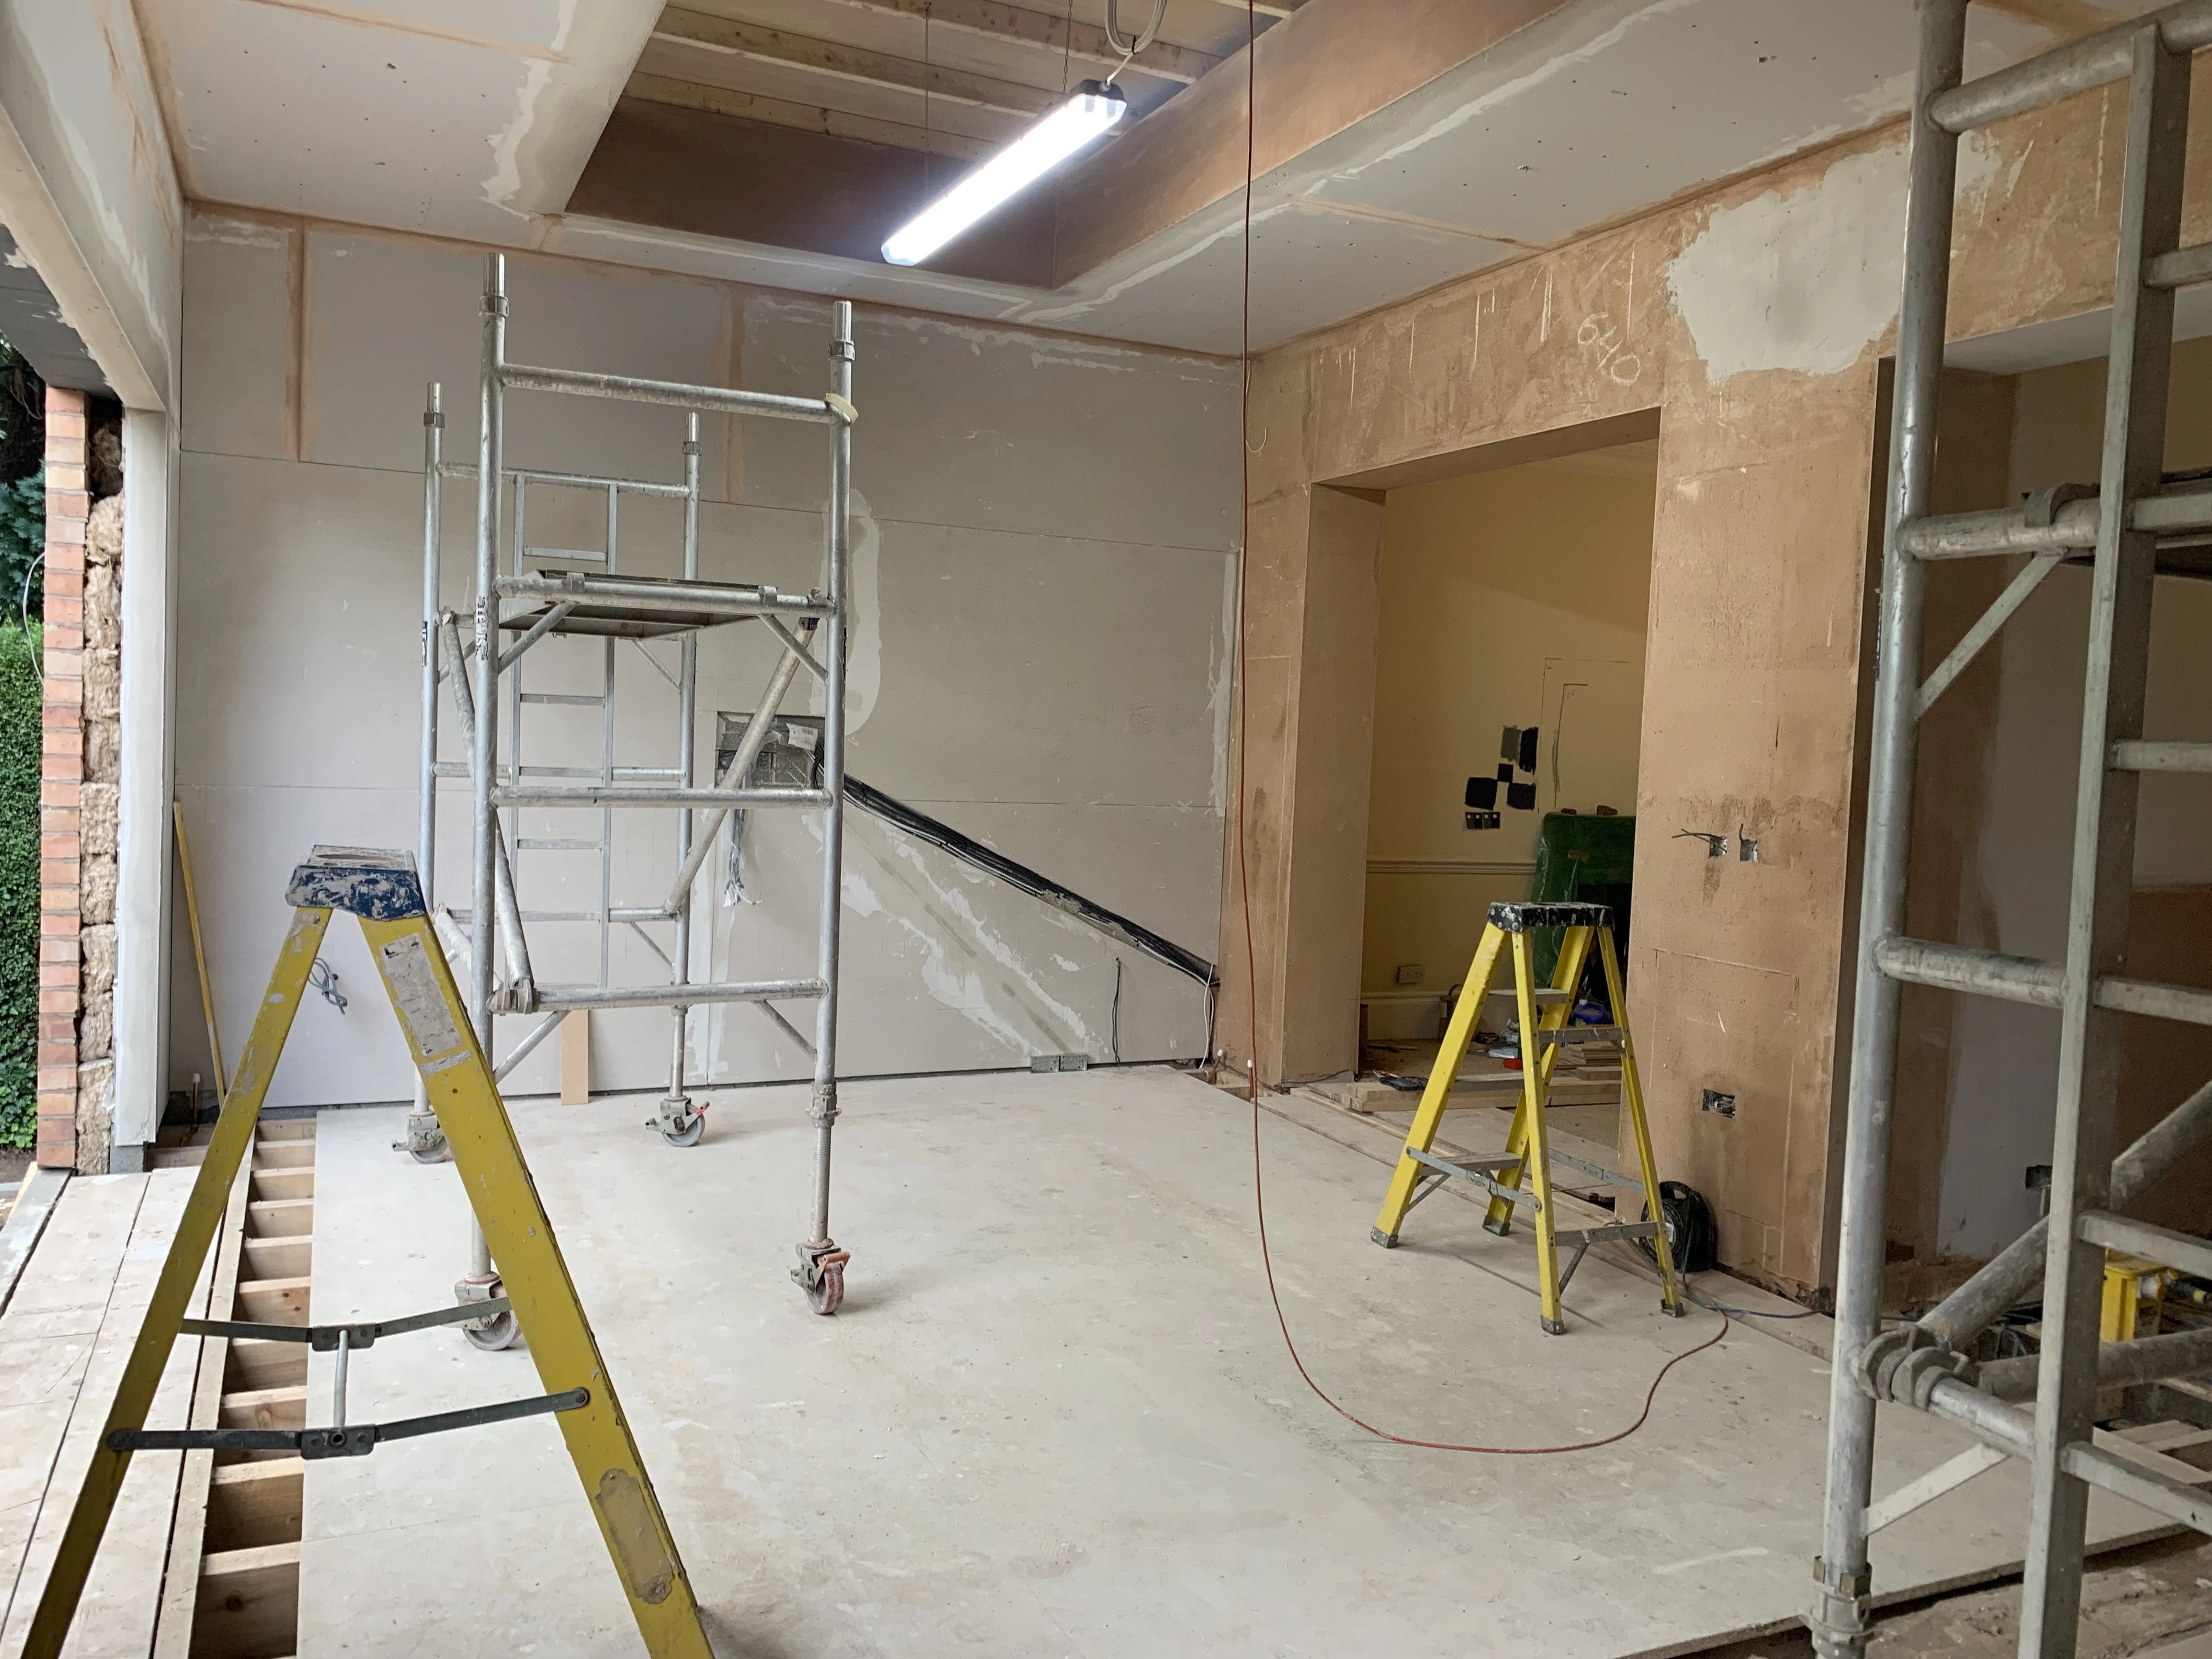 Extensions & conversions project 1
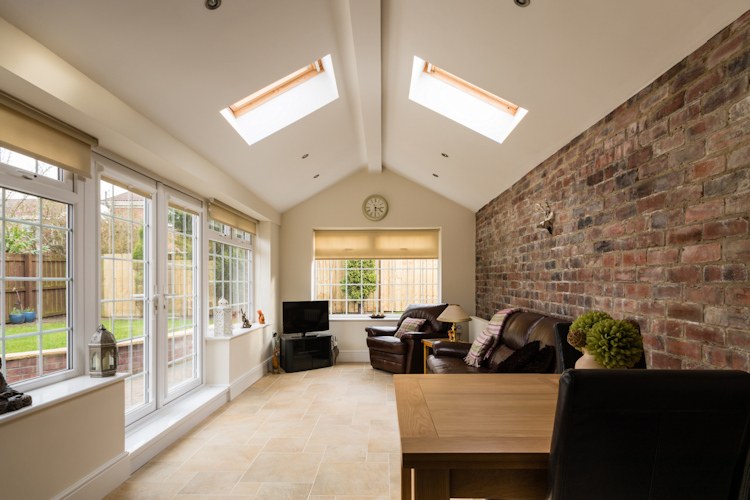 Extensions & conversions project 1
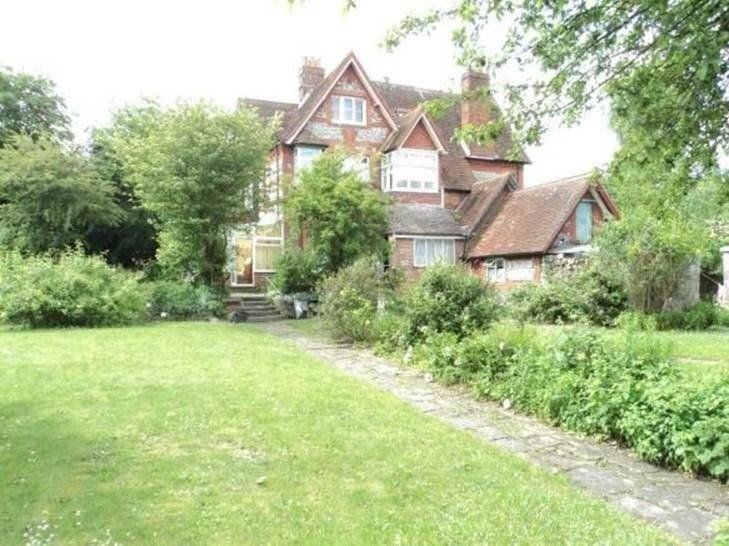 Extensions & conversions project 2
 Extensions & conversions project 2
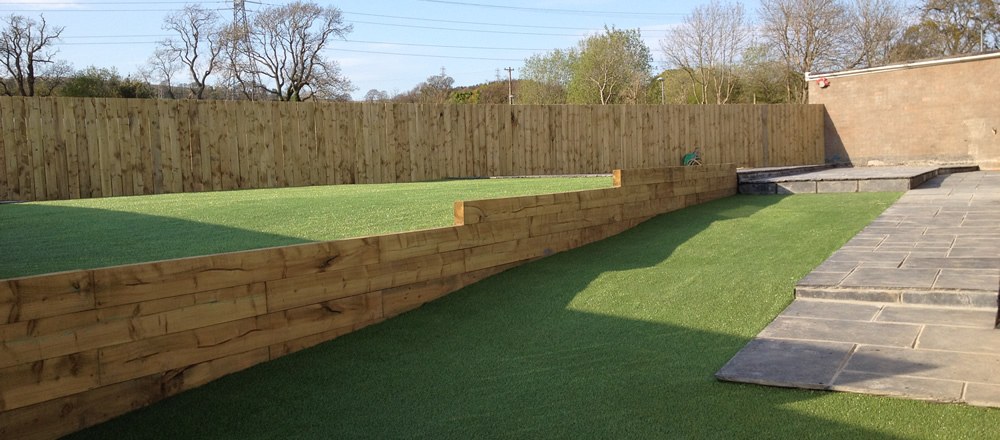 Extensions & conversions project 2
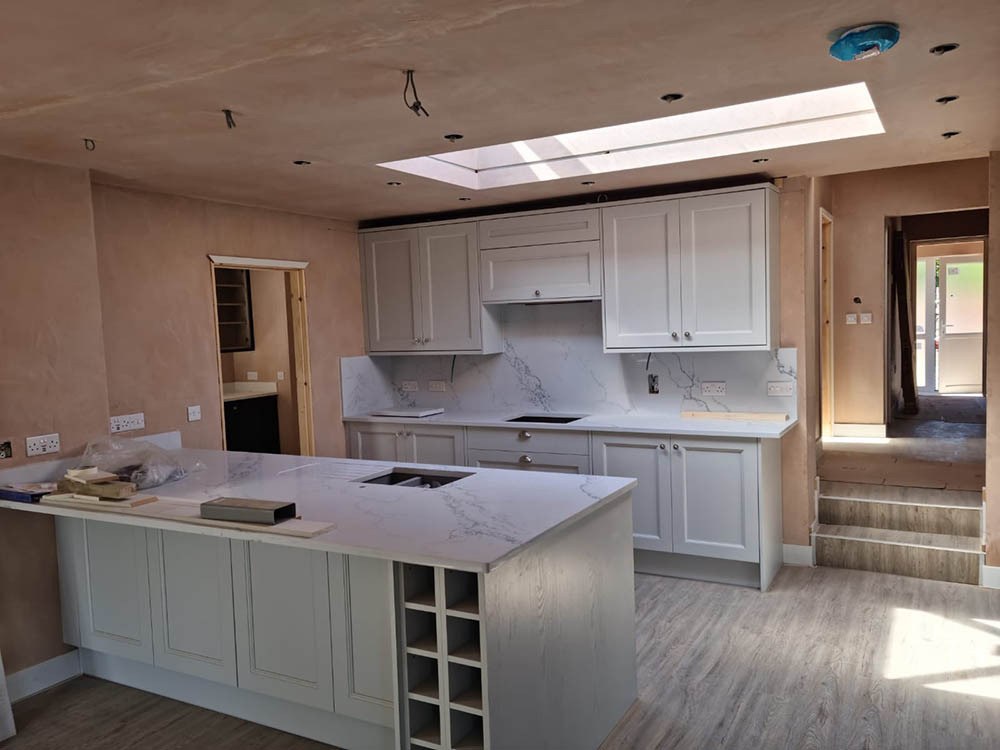 Extensions & conversions project 2
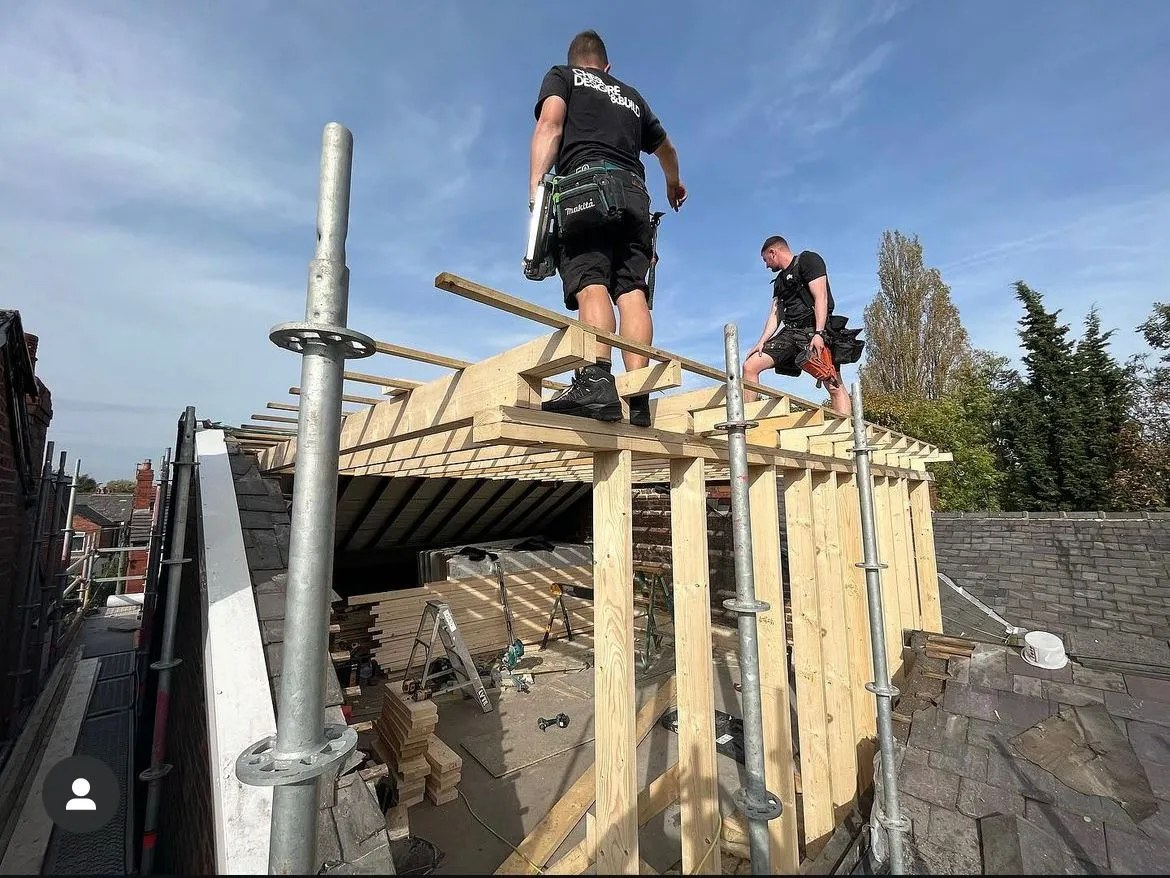 Extensions & conversions project 2
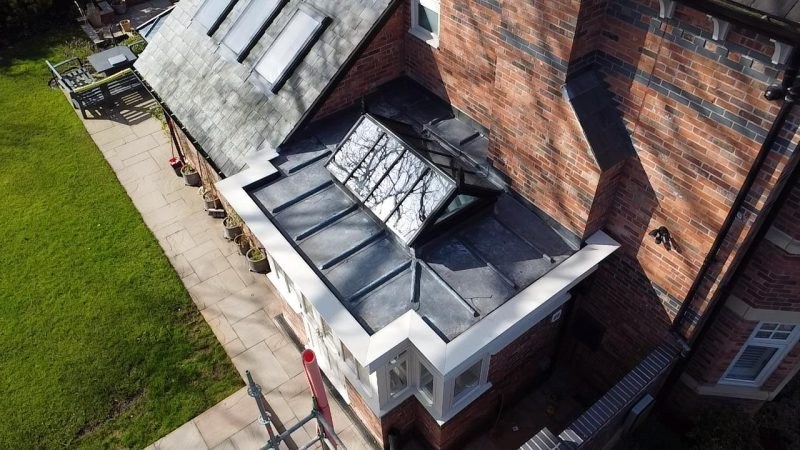 Extensions & conversions project 2
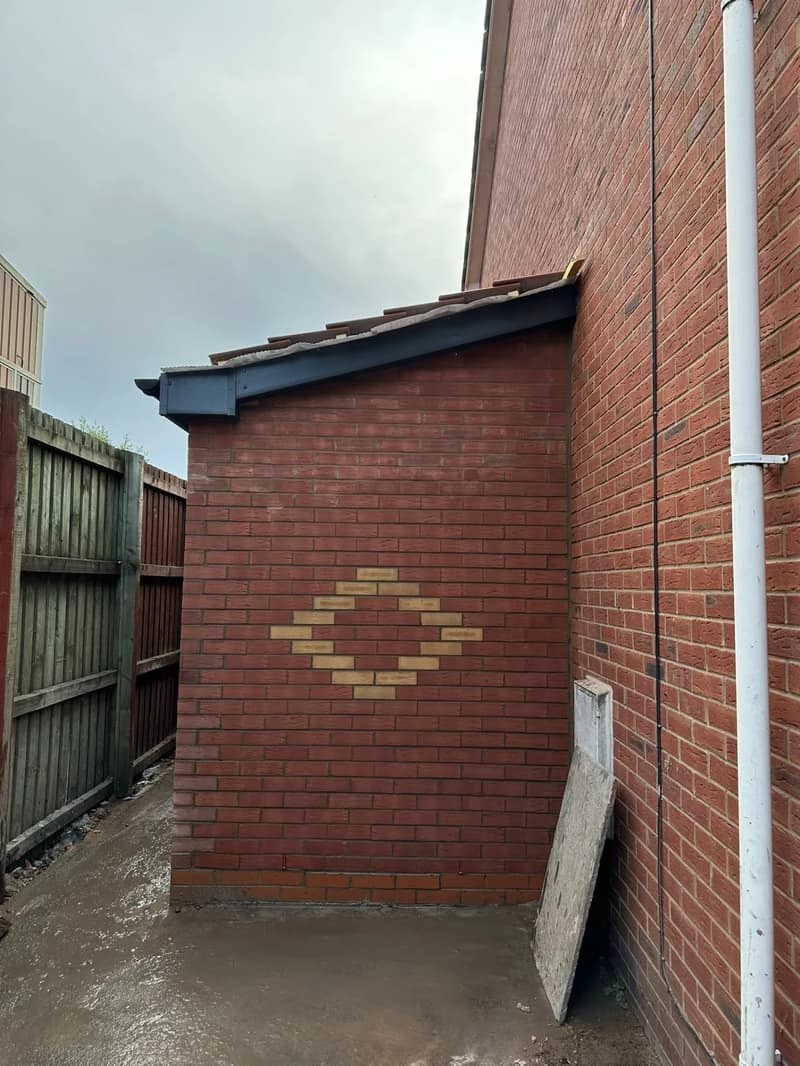 Extensions & conversions project 2