Extensions & conversions quotes
Extensions and conversions transform a property's existing space, addressing issues like overcrowding or layout inefficiency. They're needed when expanding living areas without moving is preferable. Planning requirements and structural alterations make choosing skilled builders essential for a seamless, functional and aesthetically pleasing upgrade.
What this covers
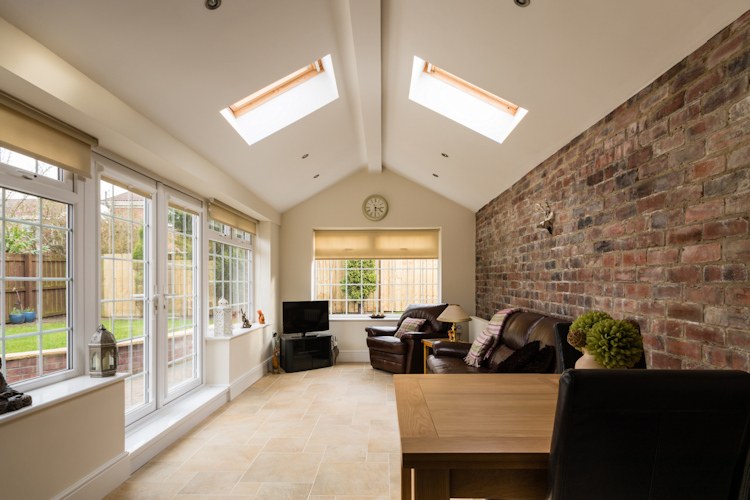
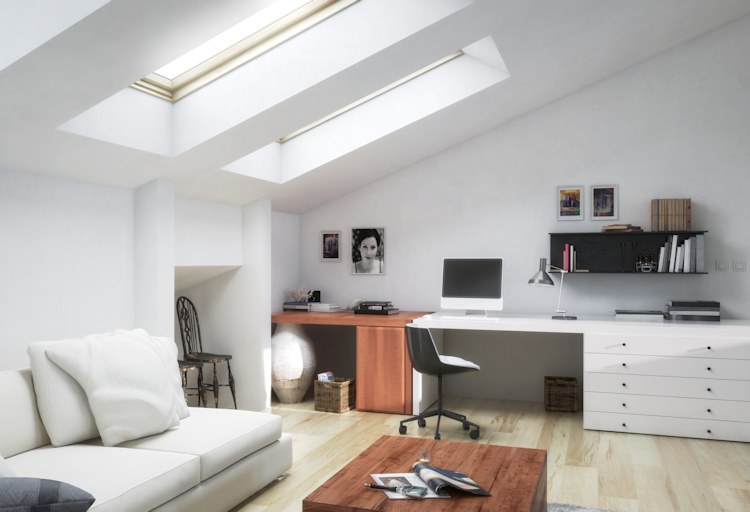
Extensions and conversions involve altering an existing building's structure to increase space or utility. This could mean converting a loft into a bedroom or expanding a kitchen. Such projects frequently require planning permission or fall under permitted development rights, which can streamline certain processes. Compliance with the Party Wall etc. Act 1996 might be necessary if changes affect neighbouring properties, ensuring mutual consent and mitigating disputes. Structural engineer calculations ensure safety and stability, providing a robust foundation for all modifications, whilst SAP/Part L compliance addresses energy efficiency to maintain environmental standards. A skilled builder ensures these elements coalesce seamlessly, offering increased functionality and substantial aesthetic improvements, enhancing property value in the process, making it a worthwhile investment for homeowners.
How the work is done
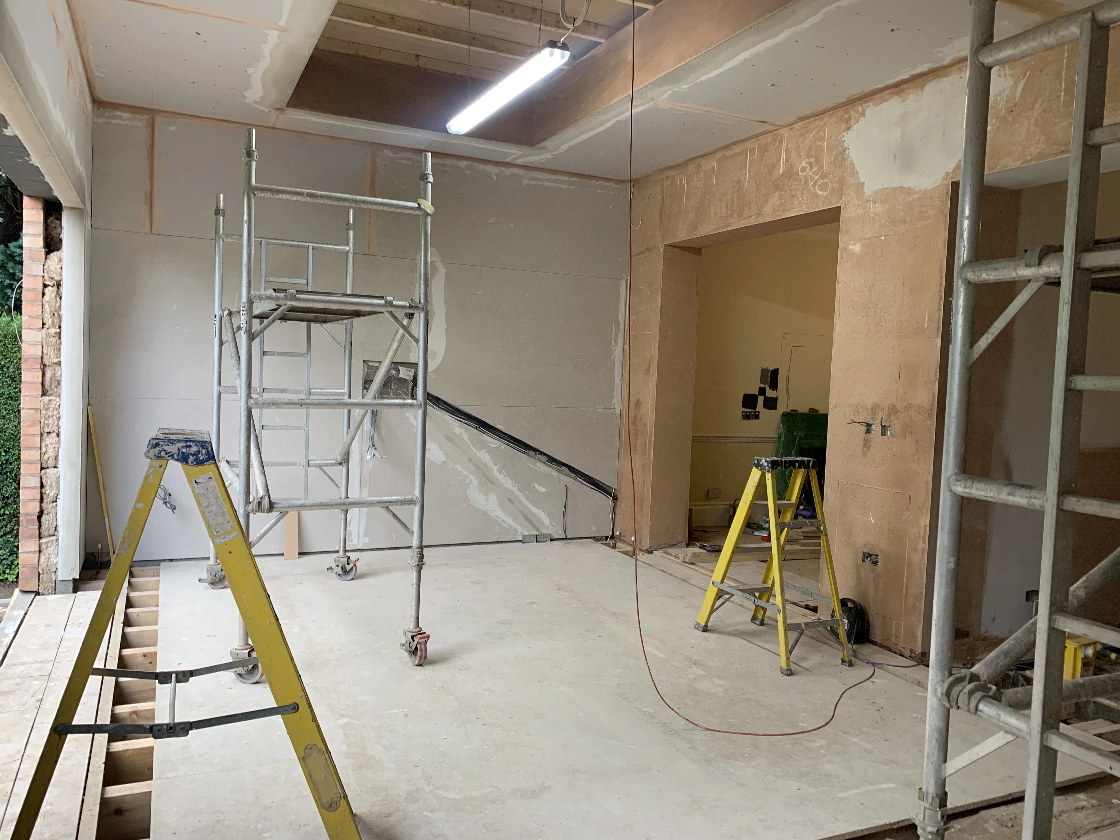
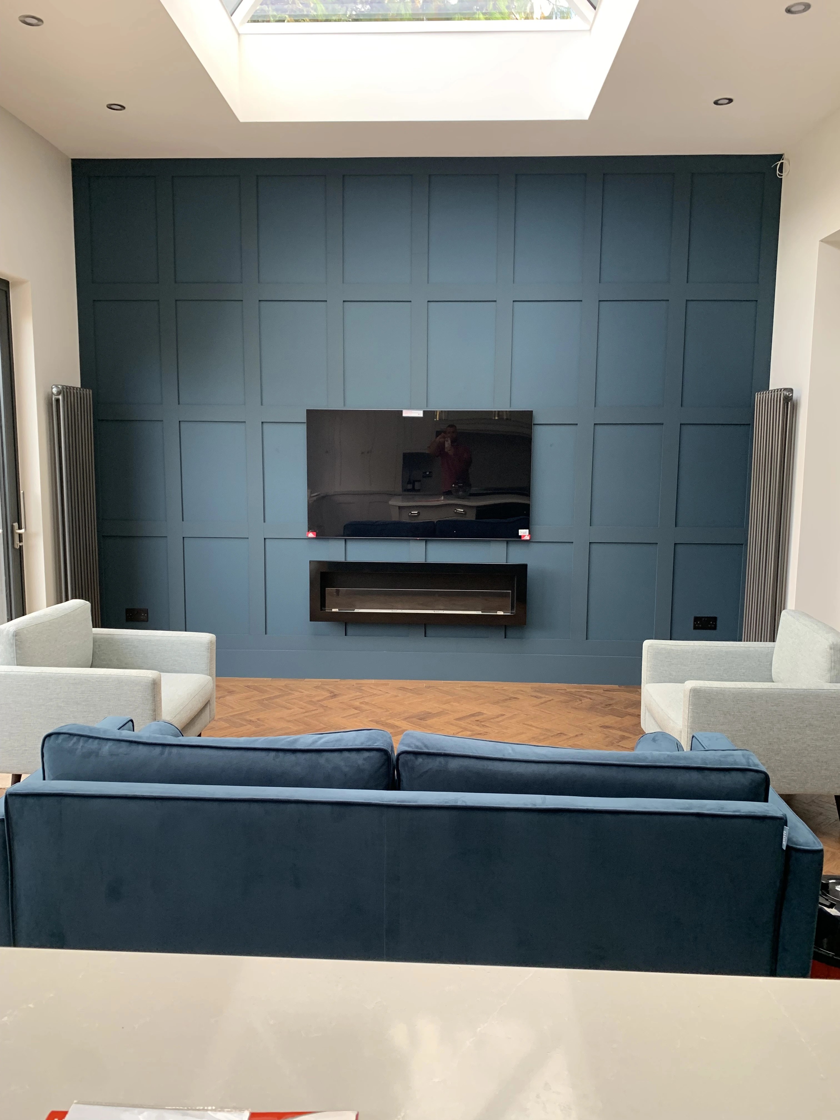
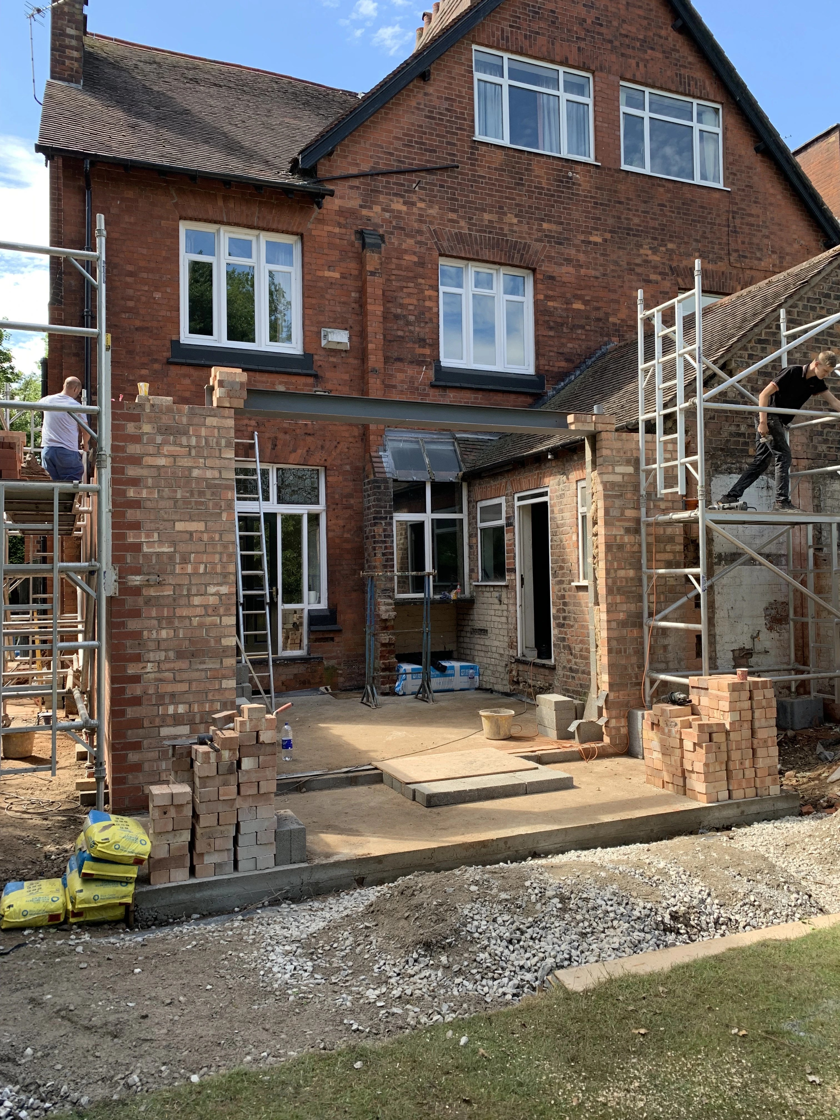
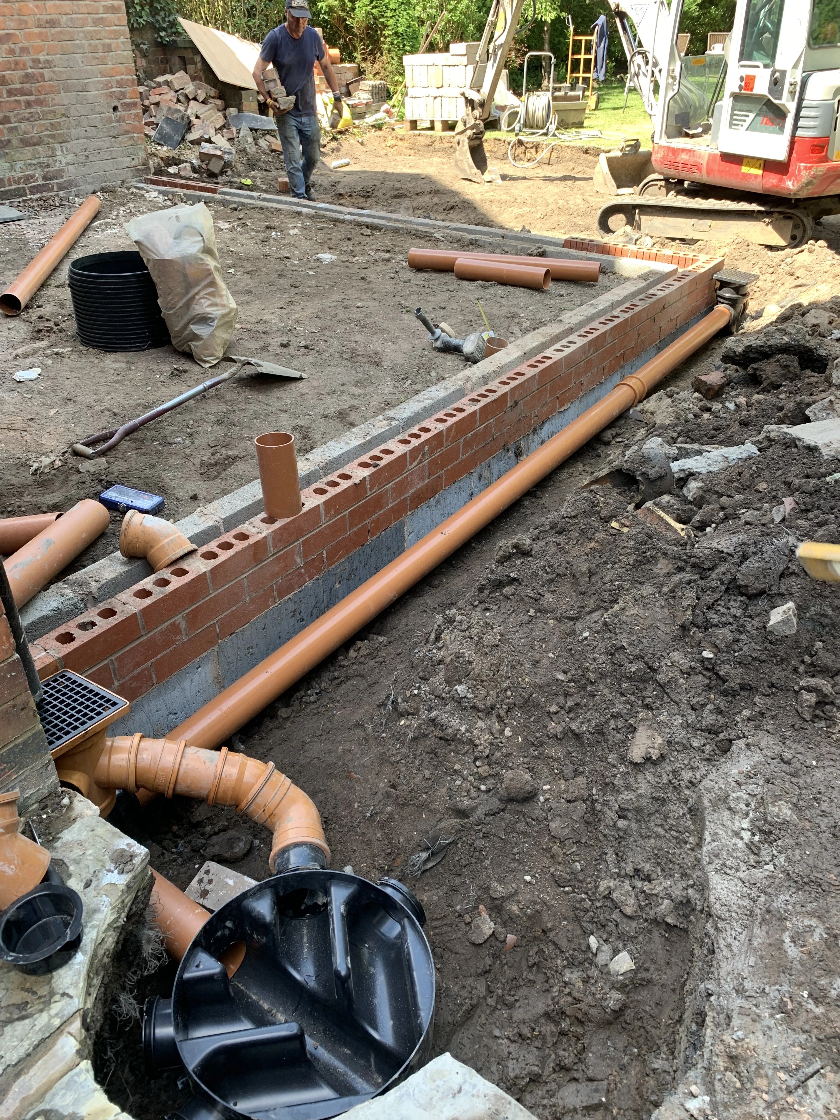
Begin with a consultation to assess space and feasibility, establishing a clear vision for the project. Obtain necessary permissions and engage a structural engineer to provide detailed plans. Builders then prepare the site, often requiring scaffolding and temporary housing for utilities. Demolition or alterations follow to open up existing spaces, necessitating careful planning to minimise disruption. New structures or adjustments are constructed, incorporating insulation, wiring, and plumbing as needed. Finishing touches such as plastering, flooring, and painting complete the transformation, adding aesthetic value. Throughout, regular inspections ensure compliance with building regulations for safety and environmental standards, culminating in a final walkthrough to confirm satisfaction and ensure all expectations are met, finalising the process with everything correctly in place.
What affects the cost
Costs are influenced by project complexity: bespoke designs or period property work can require specialist skills, affecting labour costs. Material choice directly impacts pricing; for example, premium options like oak timber significantly elevate costs compared to more standard materials like pine. Site accessibility also drives cost, with difficult-to-reach areas needing additional machinery or labour, adding layers of expense. Planning approvals and compliance with regulations like the Building Control sign-off can incur extra fees which impact overall costs. Understanding these elements helps anticipate potential financial commitments, allowing homeowners to budget effectively and make informed decisions that align with their design preferences and practical requirements, ensuring a project stays on track financially.
Before you hire
Look for builders with a portfolio showcasing similar projects successfully completed. Professional accreditation such as membership in the Federation of Master Builders can indicate reliability. Verify their knowledge of planning permissions and the Party Wall etc. Act to ensure comprehensive service and adherence to legal standards. It is also beneficial to ask for references or testimonials from previous clients to build a comprehensive picture of their trustworthiness. Inquiring about any potential guarantees or warranties on their workmanship can further provide reassurance, ensuring confidence in both the short-term execution and long-term durability of the project.