Damp proofing quotes
Persistent tide marks, peeling plaster or a musty smell usually warrant investigation before any damp proofing is specified. The work identifies the moisture source, then uses a suitable barrier, drainage measure or repair to stop further ingress and allows damaged finishes to dry before reinstatement.
What this covers
The work starts by distinguishing the moisture source from the visible damage. An inspection may examine tide marks, salt deposits, skirting boards, floor edges, outside ground levels, rainwater goods, plumbing and ventilation. Readings should support, rather than replace, a visual diagnosis because surface moisture can mislead electrical meters.
If rising damp is confirmed, treatment may involve removing contaminated plaster, drilling and injecting a compatible chemical damp-proof course, or installing a physical barrier where access and construction allow it. Penetrating damp normally requires repairs to gutters, pointing, render, roof details or external drainage. Below-ground moisture may need a drained cavity membrane and a controlled sump or drainage arrangement, rather than a wall injection.
After the source is controlled, salts and damaged plaster may need removing to a specified height, with compatible breathable or renovating plaster reinstated. Floors, joinery and decorations are protected or removed as agreed. The finished scope should say what is included, how waste is handled, and which surfaces remain the customer's responsibility.
How the work is done
First, the contractor records the damp pattern and asks about leaks, condensation, previous treatments and changes to the building. External walls, gutters, downpipes, pointing, render, ground levels and air bricks are checked before a method is proposed.
Next, furniture, floor coverings and vulnerable fittings are protected. The specified source repair is completed: this could mean renewing rainwater goods, lowering external ground, repairing masonry, fixing plumbing, installing drainage or treating a wall. If a new course is appropriate, access holes are drilled at the stated level and an injection or physical barrier is installed according to the wall construction.
Contaminated plaster, skirtings or flooring are removed only where the specification requires it. Waste is taken away, and affected masonry is allowed to dry before compatible plaster is applied. The final stage includes making-good, cleaning, explaining decoration restrictions and recording any areas that still need monitoring. Drying is influenced by ventilation, heating, wall thickness and the amount of retained moisture.
What affects the cost
The main cost drivers are diagnosis, access and the extent of source repair, not simply the length of wall treated. A small internal patch may still require investigation of roof edges, plumbing or drainage outside. External ground reduction, repointing, render removal, gutter repairs and below-ground excavation add labour, protection and waste-handling requirements.
For a new course, price is affected by wall thickness, construction, internal and external access, skirting removal, drilling conditions and the amount of plaster to be replaced. Basement systems cost more where channels, sumps, pumps, electrical provision or difficult spoil removal are involved. Listed or architecturally sensitive buildings may need gentler opening-up and matching finishes.
Check whether the quotation includes surveys, preparation, protection, waste disposal, drying guidance, plastering, redecoration, scaffolding and making-good. Ask for exclusions as well as inclusions. A low initial figure can become expensive if the actual source repair, salt-damaged plaster or floor junction is left outside the scope.
Before you hire
Job-specific competence is shown by diagnosis that distinguishes rising, penetrating, plumbing-related and condensation moisture before recommending treatment. Look for a written wall construction assessment, a clear injection level or membrane layout, and an explanation of how plaster, floor junctions and salts will be handled. For below-ground work, the specification should identify drainage routes, pump access and maintenance. The provider should also explain drying and decoration restrictions, state warranty exclusions, and avoid presenting a chemical course as a universal solution.
Recent work
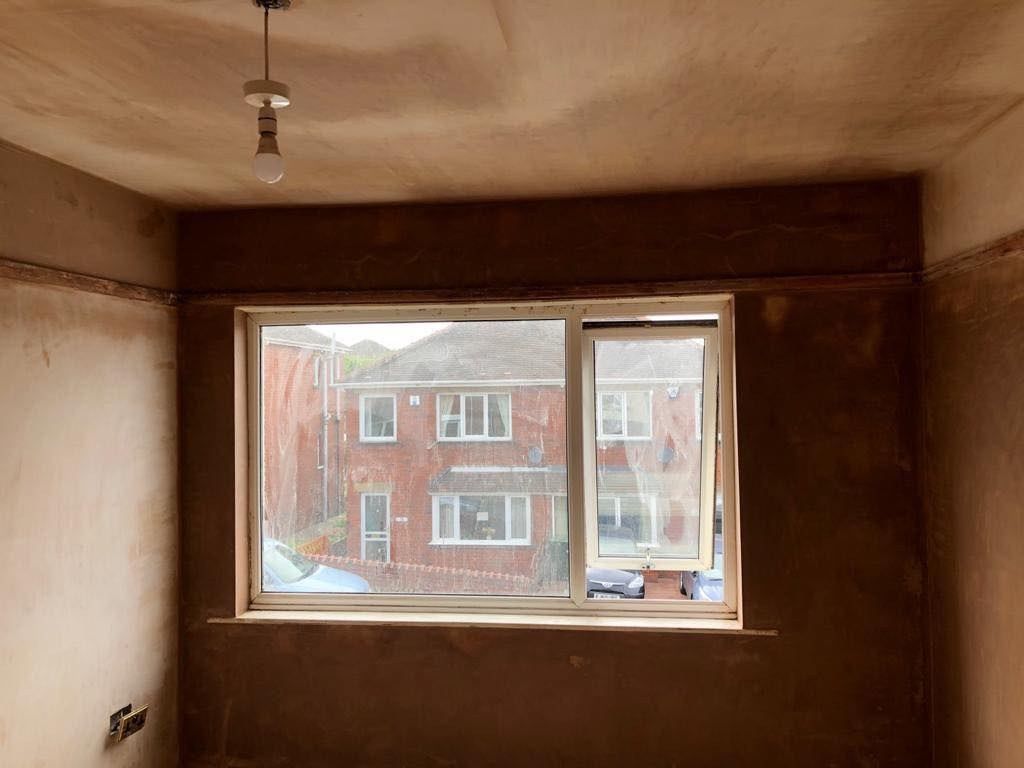 Insulation & damp proofing project 1
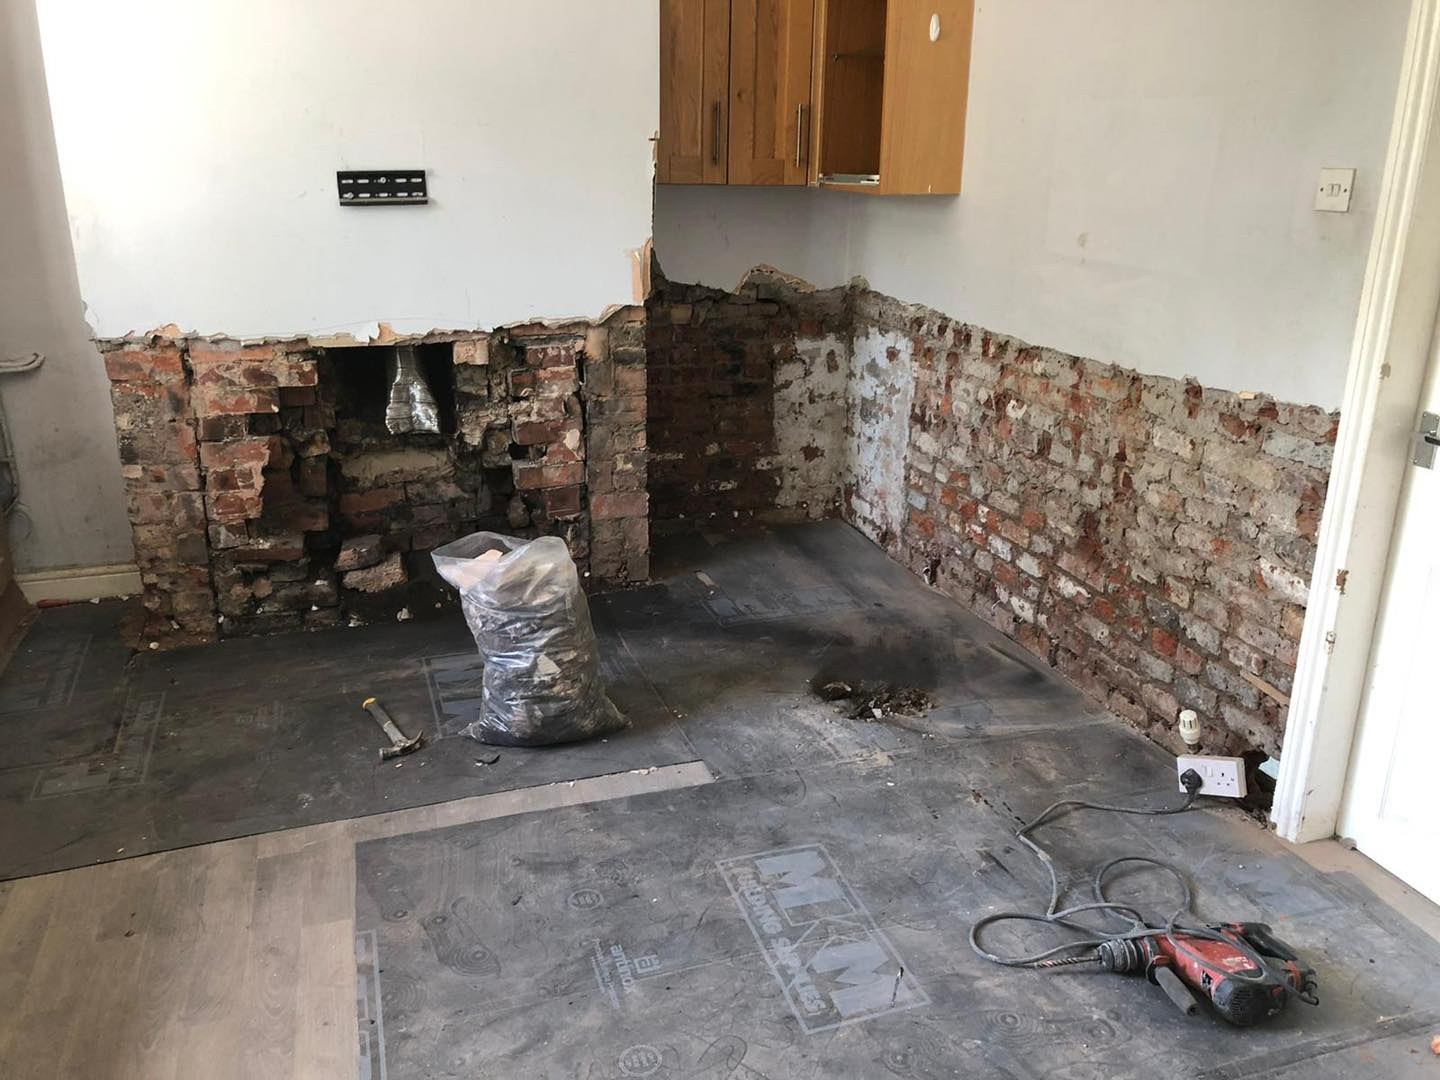 Insulation & damp proofing project 1
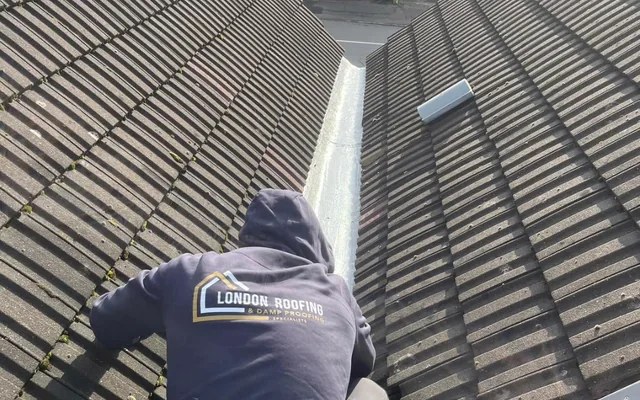 Insulation & damp proofing project 1
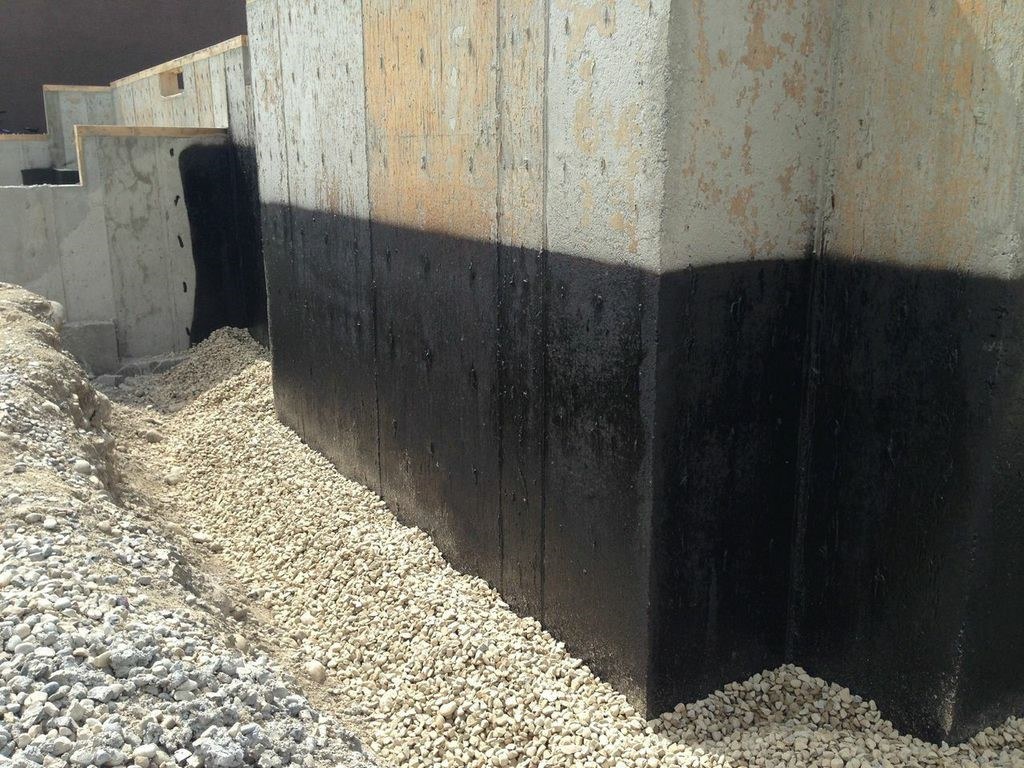 Insulation & damp proofing project 1
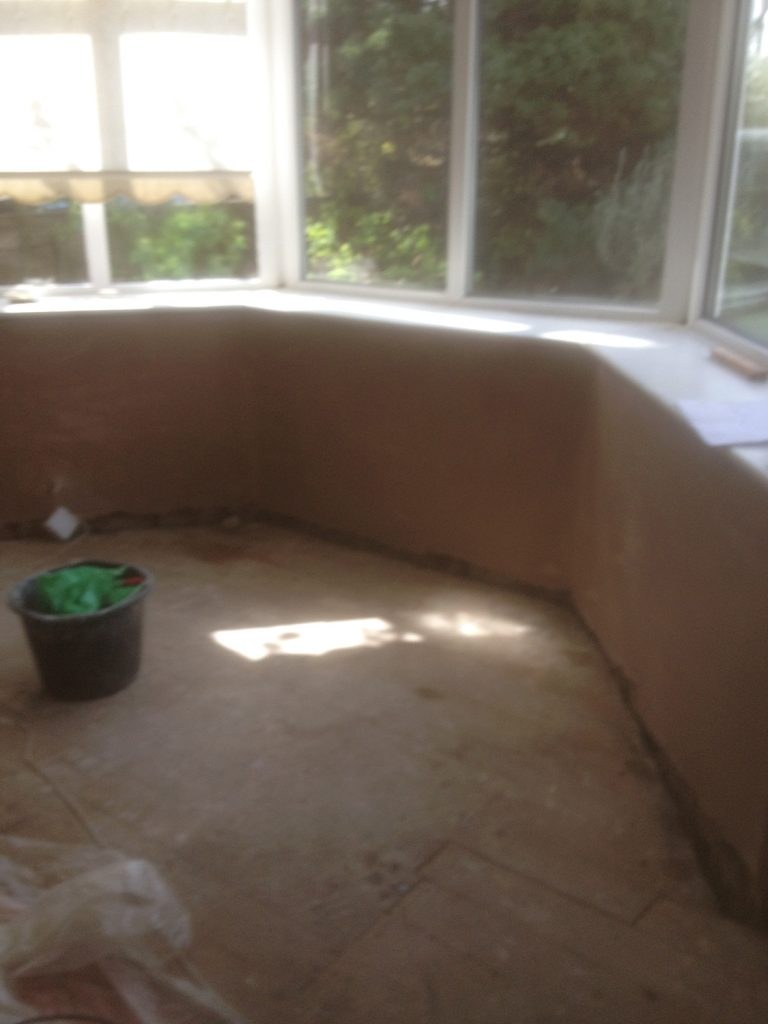 Insulation & damp proofing project 1
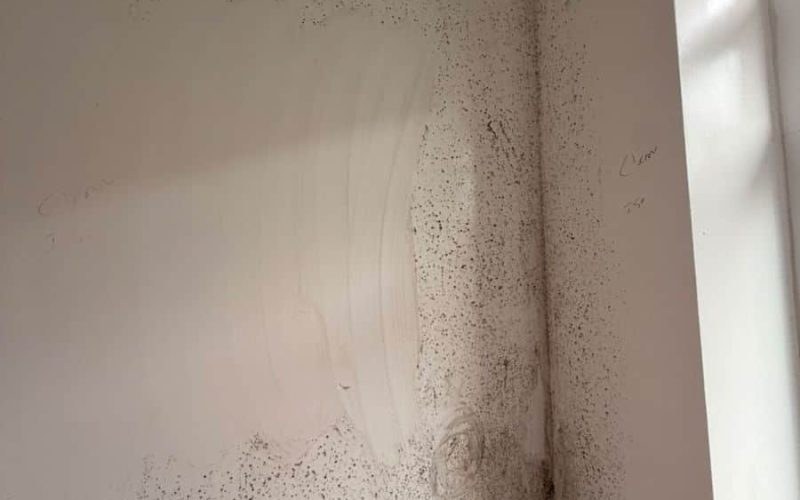 Insulation & damp proofing project 1
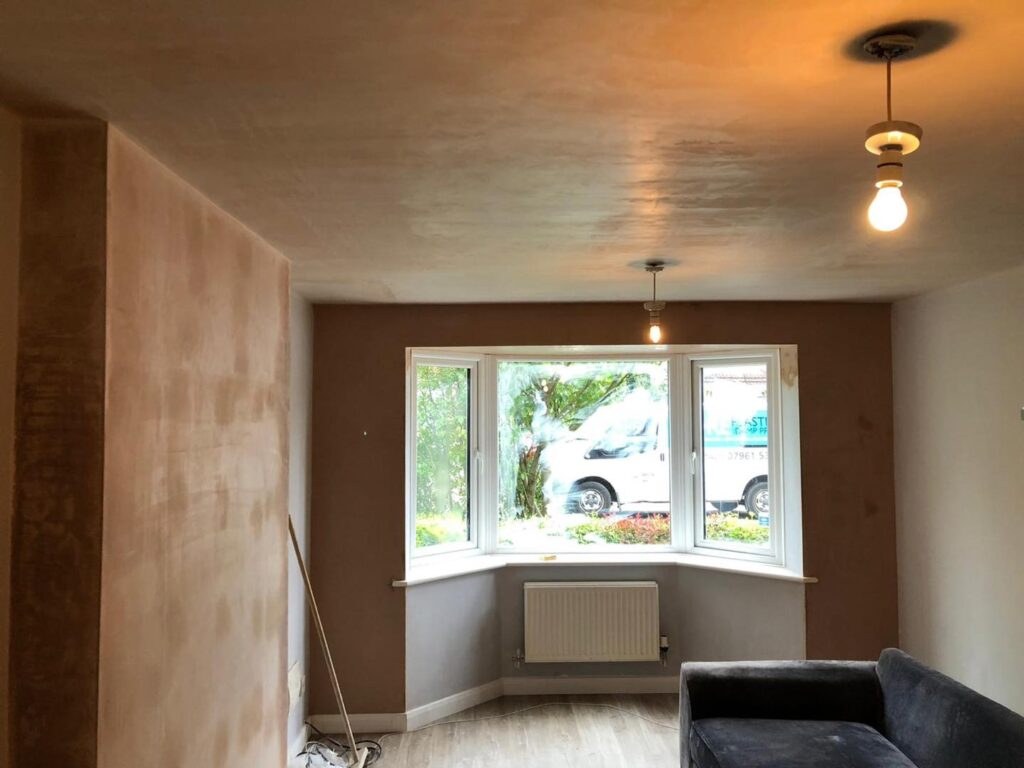 Insulation & damp proofing project 2
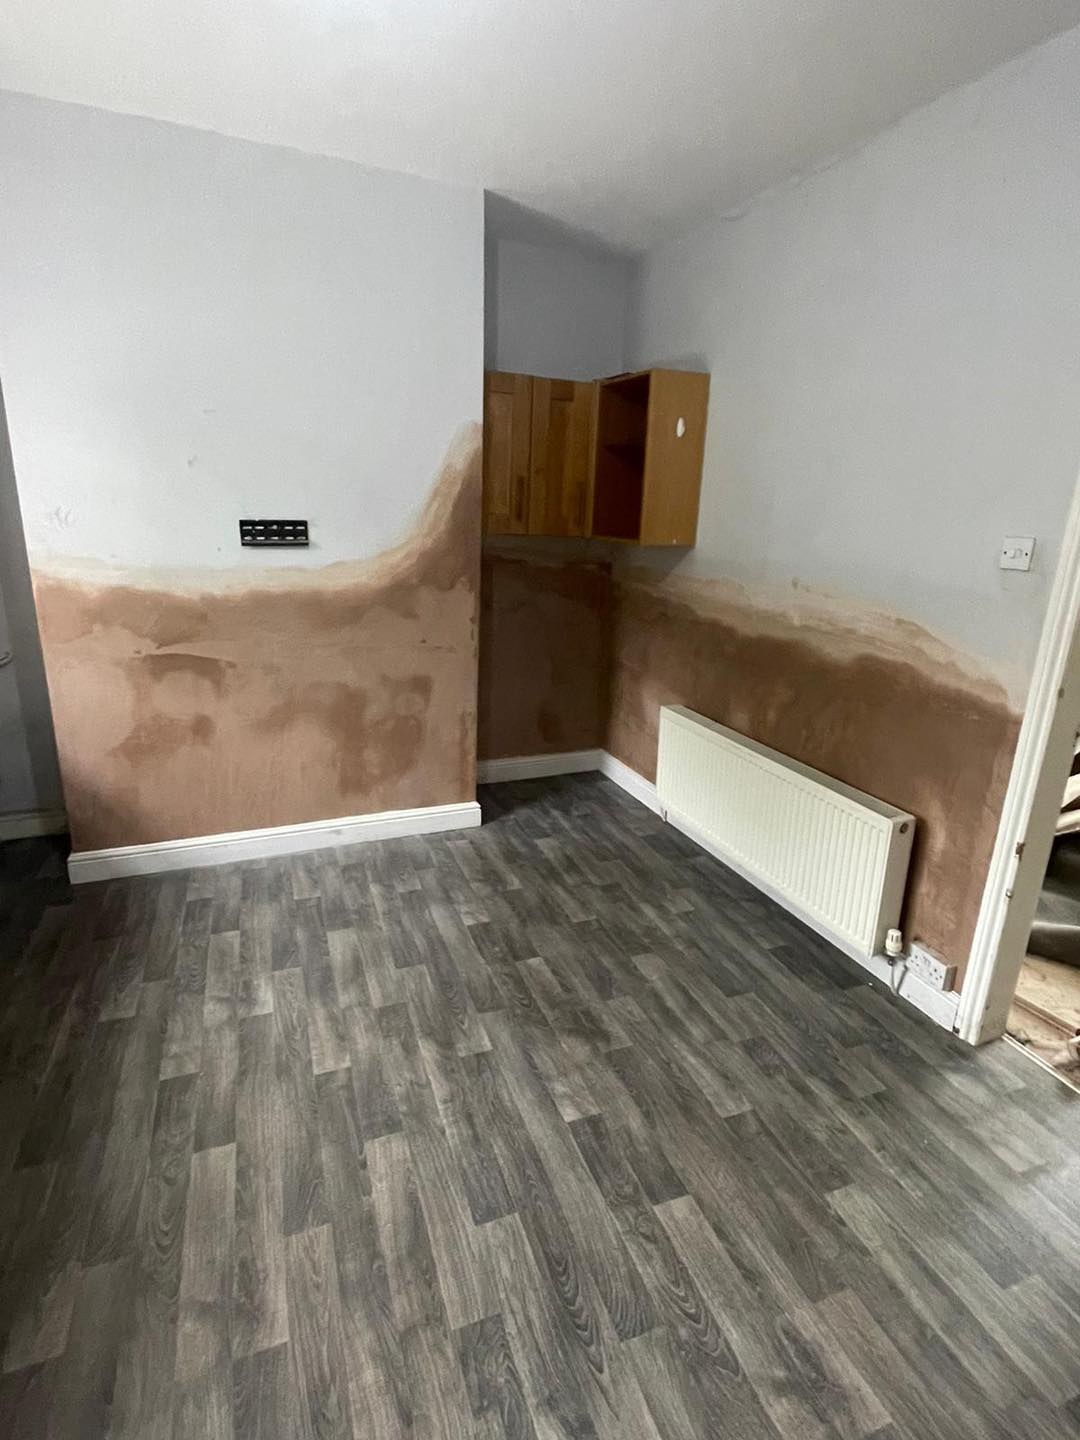 Insulation & damp proofing project 2
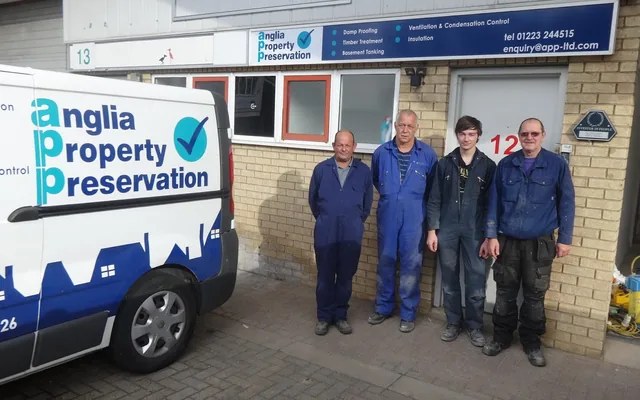 Insulation & damp proofing project 2
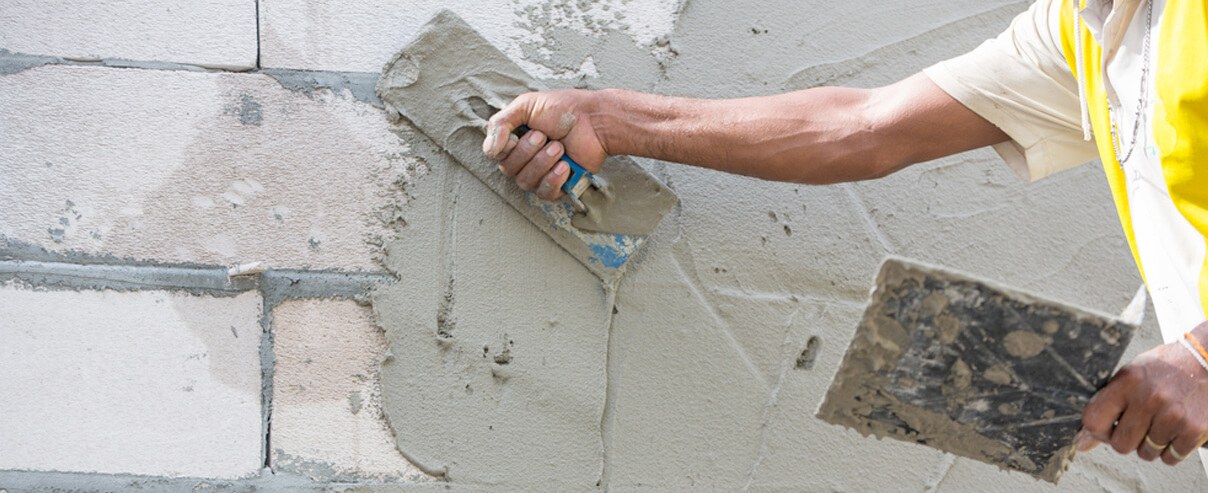 Insulation & damp proofing project 2
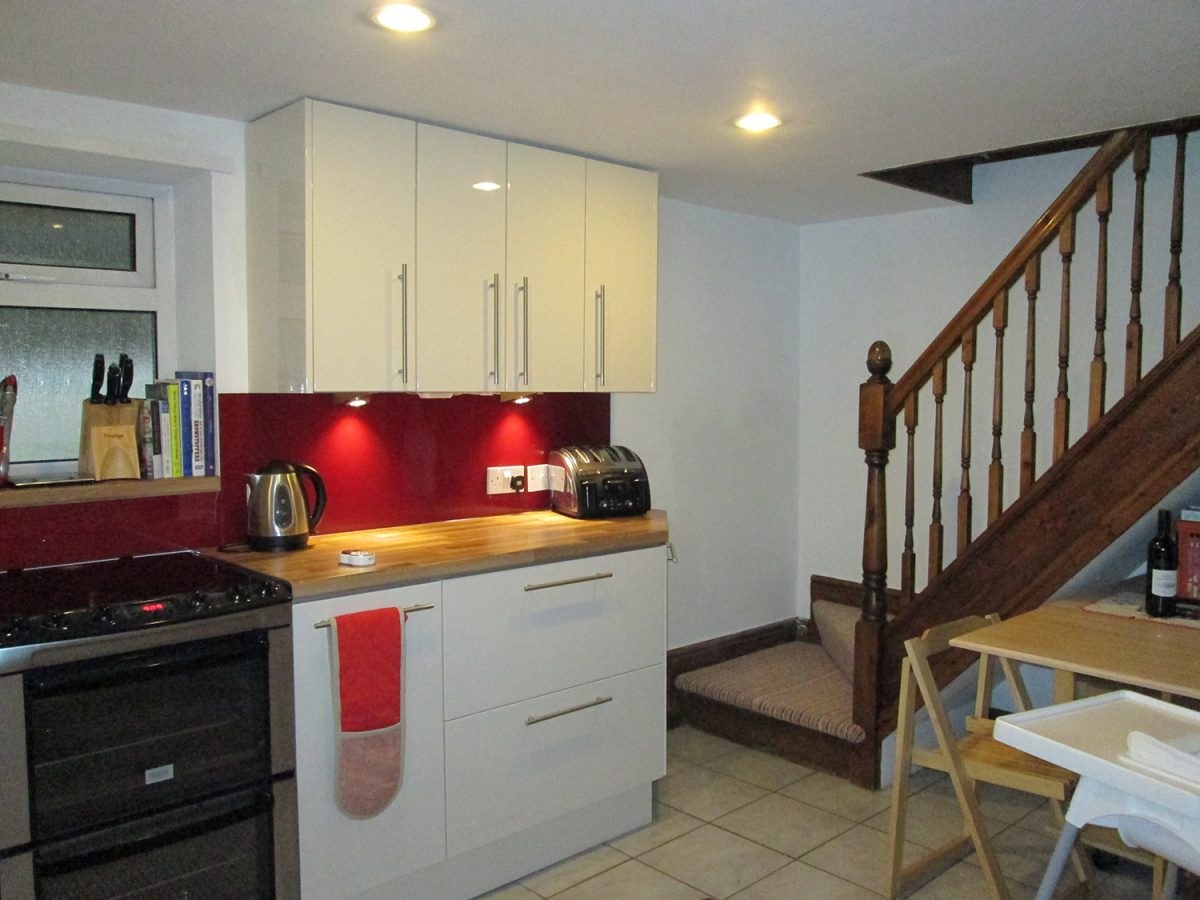 Insulation & damp proofing project 2
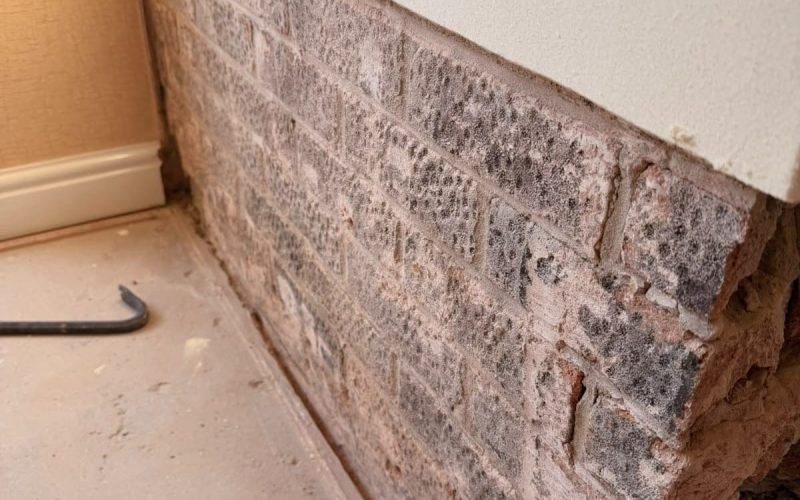 Insulation & damp proofing project 2
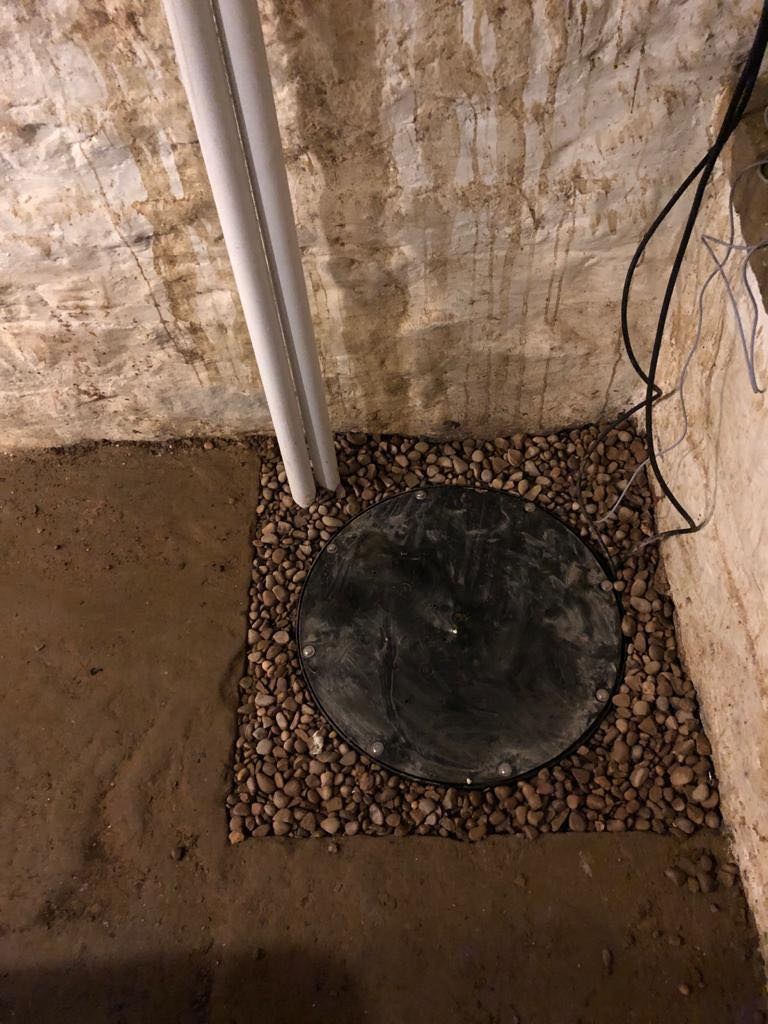 Insulation & damp proofing project 3
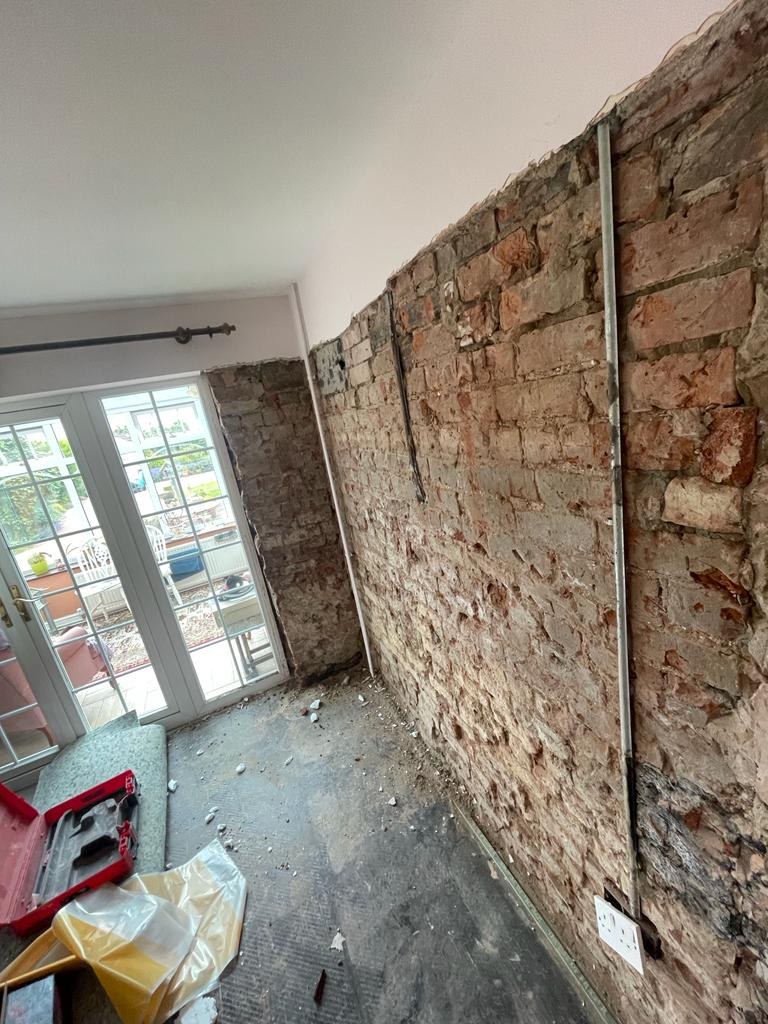 Insulation & damp proofing project 3
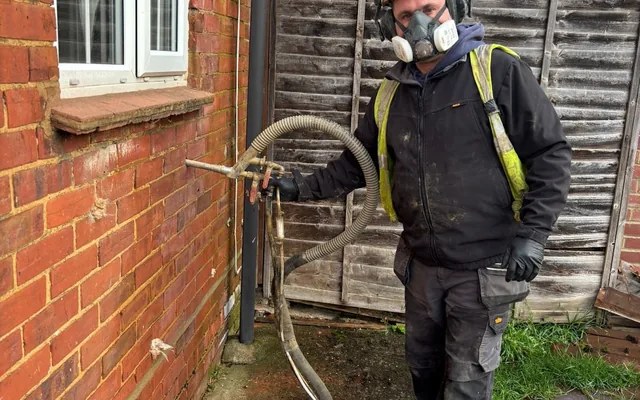 Insulation & damp proofing project 3
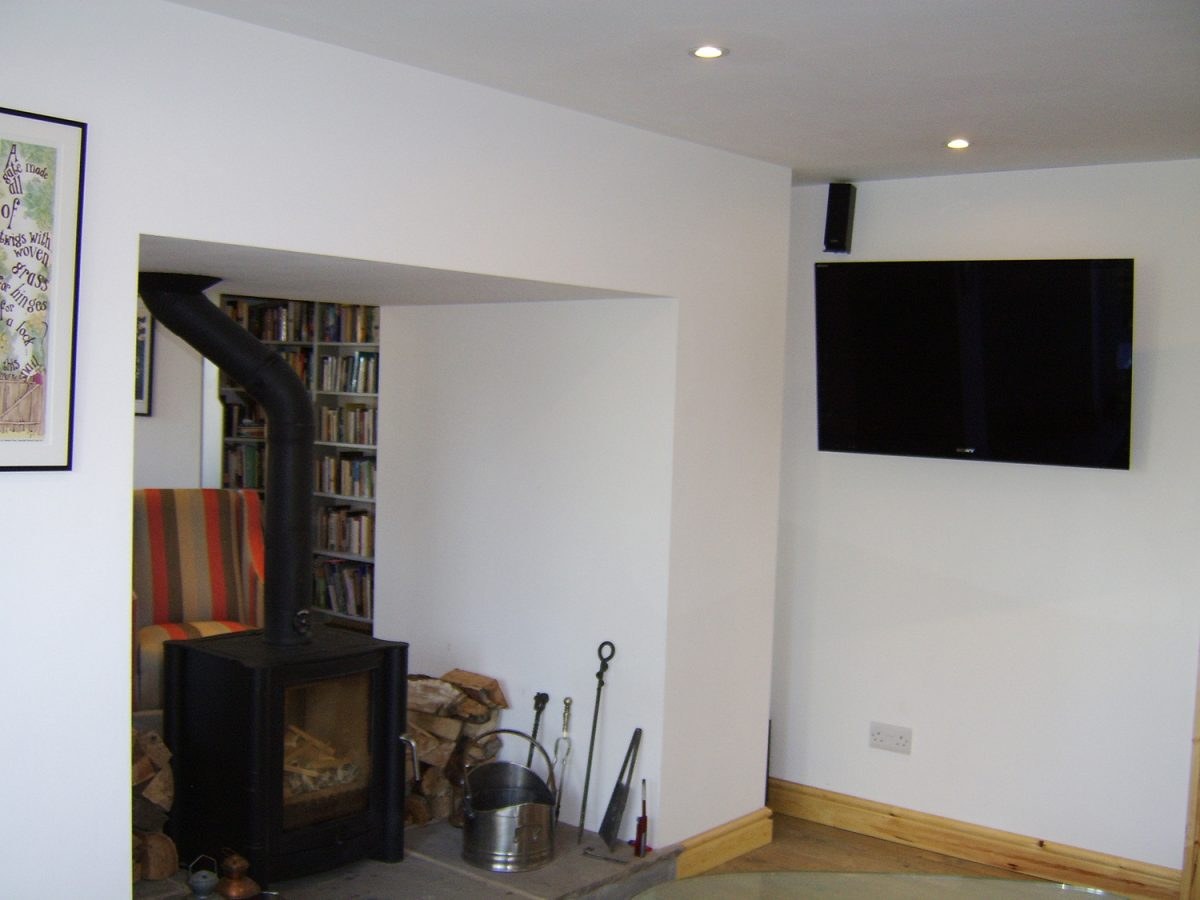 Insulation & damp proofing project 3